TEXTILES.ORG



Company:
Fabritecture
Project Details
Fabric 1
ETFE foil (100–250μm, fritted, 4-layer pneumatic cushion system)
Producer/Manufacturer:
AGC Asia Pacific
Primary Use:
Main Fabric
Engineer Company 1
Meinhardt Group
Design Company
Maffeis Engineering
Architect Company
RSP Architects
Project Manager Company
Fabritecture
Installation Company
Fabritecture
Please describe the project specifications
As part of a landmark expansion of Resorts World Sentosa, we were engaged for the design and delivery of the Singapore Oceanarium entrance canopy, creating a defined and immersive sense of arrival for guests. Inspired by ocean swells and adjacent architectural forms, the structure combines expressive design with precise engineering.
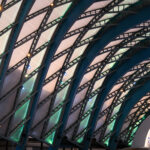
The 2,692 square metre canopy incorporates a 4-layer ETFE pneumatic cushion system, selected to meet the project’s specific environmental and performance requirements, representing the first application of this system configuration within the project portfolio. The outer foil (250μm) features a frit pattern to balance solar control and transparency, while inner and intermediate layers (200μm and 100μm) allowing for refined control of light transmission and solar behaviour within the space.
The ETFE cushions were geometrically complex, formed in a combination of triangular and rhomboid configurations to align with the canopy’s curved architectural form. Each cushion was uniquely patterned and coordinated with the supporting steel structure to maintain visual continuity and structural efficiency.
A permanent static line system was integrated along the canopy ridge to facilitate safe rope-access maintenance over the structure’s lifecycle, reducing the need for additional access infrastructure.
The canopy also incorporates an integrated LED lighting system, enabling programmable illumination that enhances the structure’s visual presence and reinforces its role as a key arrival element within the precinct.
The client sought a landmark entry structure that would establish a strong sense of arrival while aligning with the architectural language of the existing development. The canopy was required to be visually distinctive, environmentally responsive, and operationally robust, providing both shelter and a defined gateway experience within a high-traffic public environment.
Our involvement focused on translating the architectural intent into a buildable, engineered solution that could be realised within the site’s significant logistical and spatial constraints.
We proposed an aluminium-clad canopy with a 4-layer ETFE pneumatic cushion system, derived from the geometry of ocean swells and the ribbed arches of the adjacent hall. The resulting structure integrates seamlessly with the surrounding architecture while delivering a cohesive and sculptural entrance condition.
Steelwork was fabricated with rigorous quality control through full trial assemblies. Pairs of arches were trial-assembled horizontally with bracing, dismantled for welding, and reassembled in sequence, meaning each arch was effectively built twice before site delivery.
On site, the canopy was delivered under extremely constrained conditions. Lightweight slab restrictions required back-propping and temporary towers. Confined site conditions demanded just-in-time deliveries coordinated with 21 other subcontractors, often during night shifts. Restricted access routes necessitated alternative entry between midnight and 5am. ETFE installation was executed entirely via rope access.
Content is submitted by the participant. ATA is not responsible for the content descriptions of the IAA award winners.

Madeni Jais

Madeni Jais

Madeni Jais

Madeni Jais