TEXTILES.ORG



Company:
Eventstar Structures
Project Details
Fabric 1
Vinyl
Producer/Manufacturer:
Keder Solutions
Primary Use:
Main Fabric
Fabric 2
Vinyl
Producer/Manufacturer:
Serge Ferrari North America Inc.
Primary Use:
Main Fabric
Fabric 3
Keder
Producer/Manufacturer:
Keder Solutions
Primary Use:
Keder
Fabric 4
Ceiling Liner
Producer:
Primary Use:
Secondary Fabric
Engineer Company 1
Eventstar Structures
Design Company
The PENTA Building Group
Architect Company
Eventstar Structures
Fabrication Company
Eventstar Structures
Project Manager Company
Eventstar Structures
Installation Company
Eventstar Structures
Please describe the project specifications
Project Description:
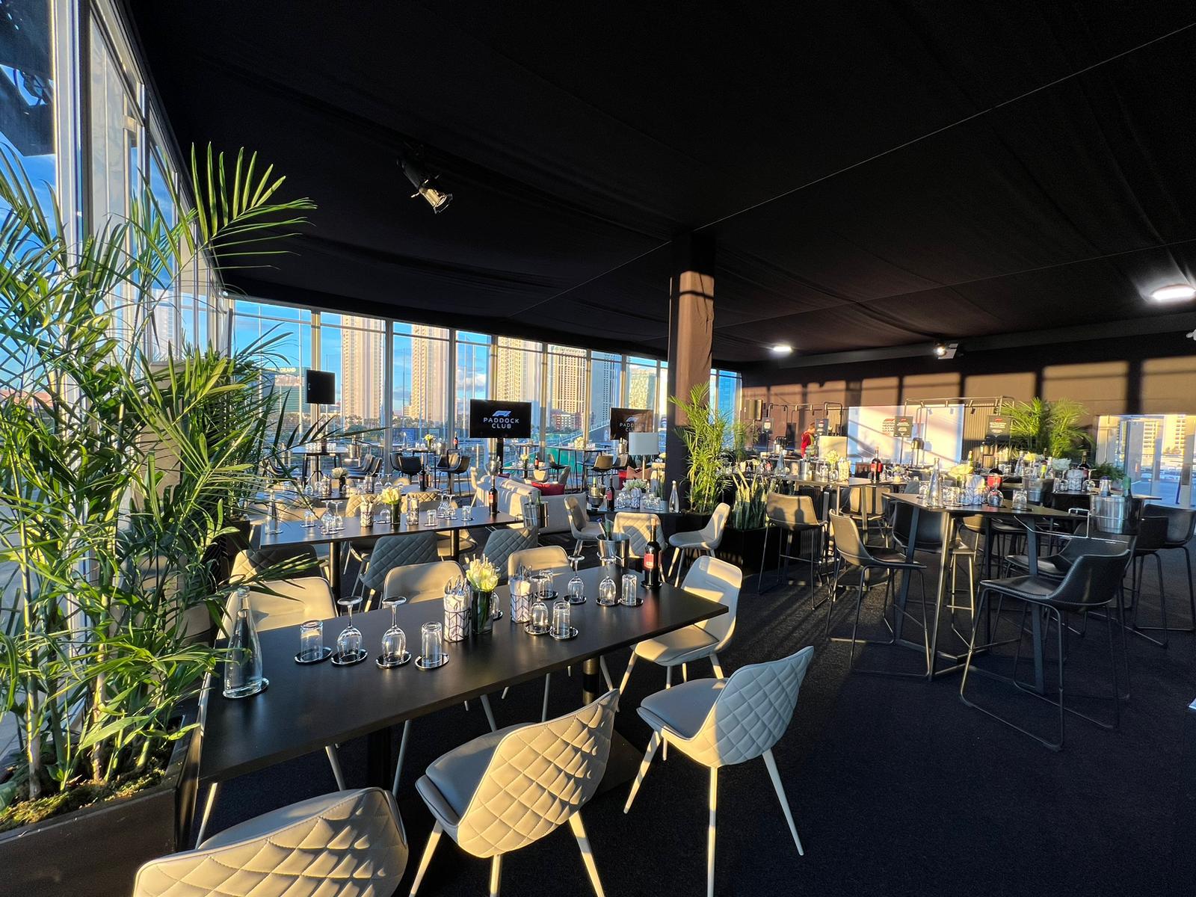
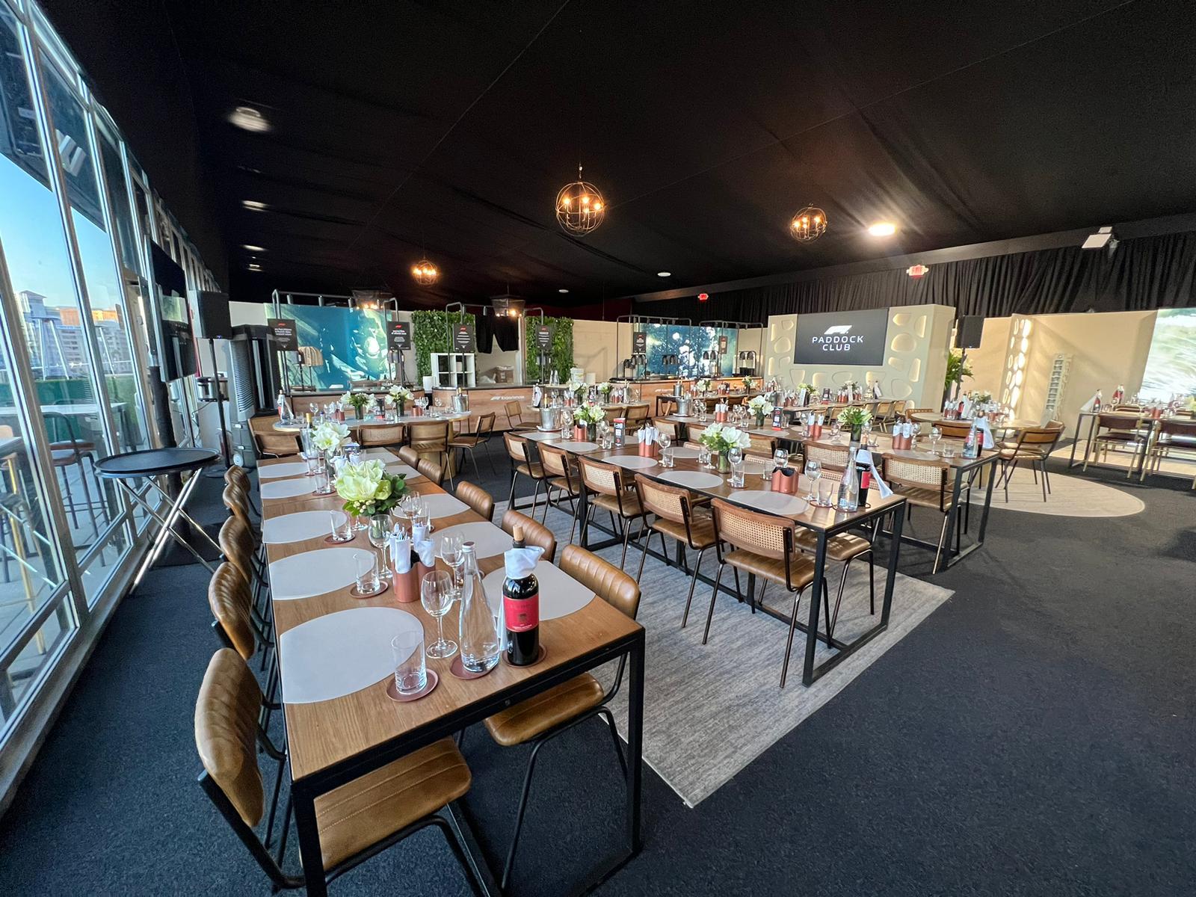
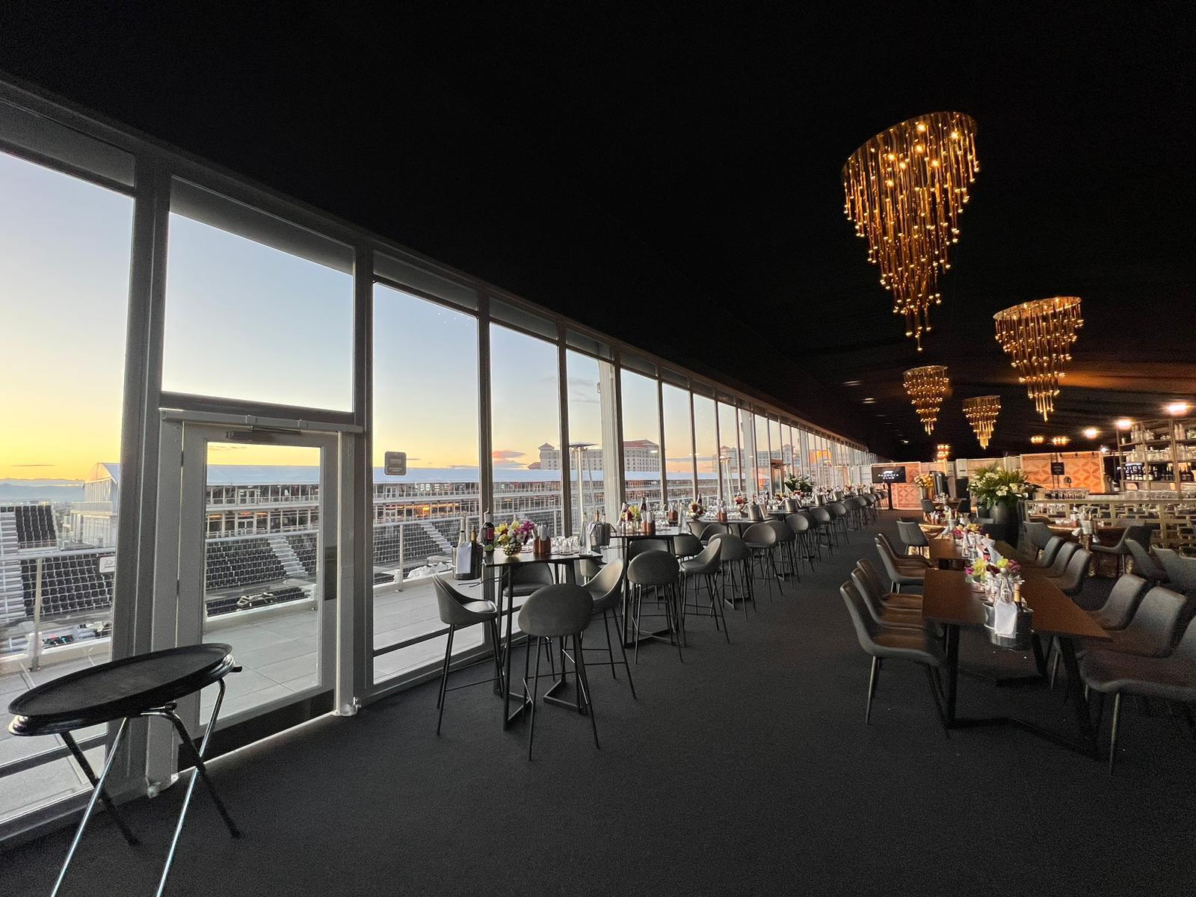
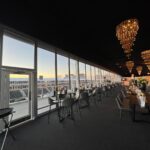
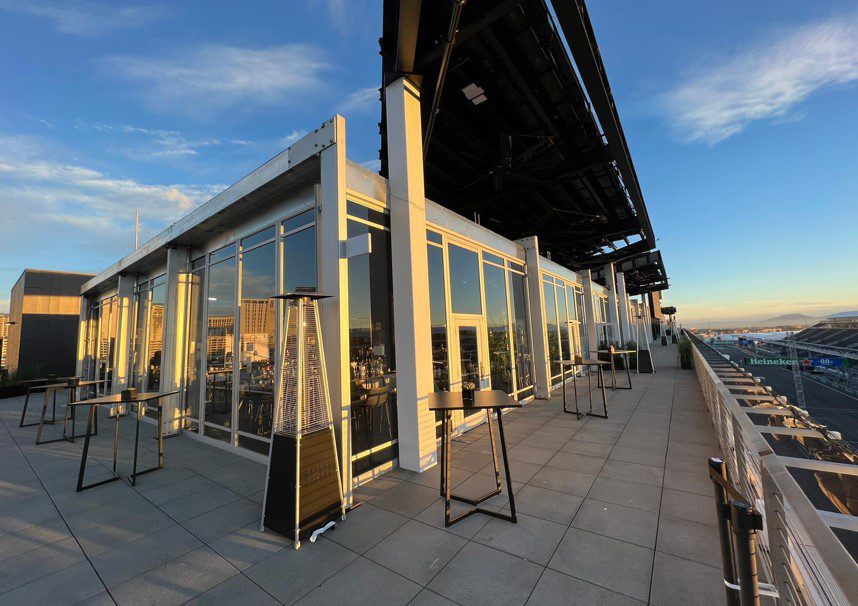
This rooftop hospitality build redefines the limits of modular structure design and deployment in a motorsport environment. Positioned atop a multi-level platform system, the project features a spacious rooftop terrace and enclosed hospitality suite engineered entirely on the roof. Every element—from airbam-supported vinyl roofs to flame-retardant ceiling and wall liners—was chosen for maximum safety, comfort, and performance. The structure’s design supports team operations, guest entertainment, and media activations, while the layout maintains unobstructed views of the race circuit below. Glass-panel walls create an open, light-filled interior, while the cantilevered rear extension maximizes usable space without increasing the footprint. Coordination with engineering teams, general contractors, and race organizers was key to delivering this project within extremely tight build timelines. The end result is a polished, high-performance venue perched above the track, combining engineering precision with premium guest experience.
Uniqueness:
This project pushes structural boundaries by transforming rooftop space into a fully immersive, code-compliant hospitality environment. The suite's airbam vinyl roof and flame-retardant liner system deliver both form and function—providing insulation, acoustic dampening, and aesthetic sophistication in one system. Demising walls were clad from floor to ceiling in fabric, creating visual separation without sacrificing openness. The media/press area incorporated R-30 insulation and portable sound attenuation panels, hidden behind flame-retardant walls to maintain visual polish while managing ambient noise. Unlike standard modular builds, this installation sits entirely on a rooftop and was engineered to perform under live load and weather exposure, with all utilities and finishing work elevated accordingly. The cantilevered extension at the rear is both structurally innovative and operationally effective, maximizing square footage without compromising safety or accessibility. Balancing rigorous engineering, strict code compliance, and an elegant interior fit-out, this build stands as a model for how temporary structures can permanently raise the bar.
Content is submitted by the participant. ATA is not responsible for the content descriptions of the IAA award winners.
Eventstar Structures