TEXTILES.ORG



Company:
Lawrence Fabric & Metal Structures
Project Details
Fabric 1
Ferrari Soltis 502
Producer/Manufacturer:
Ferrari S.A.
Primary Use:
Main Fabric
Design Name
Alex Crawford
Design Company
Streetsense
Architect Company
Klover Architects
Fabrication Name
Lawrence Fabric & Metal Structure
Fabrication Company
Lawrence Fabric & Metal Structure
Subcontractor Name
Alex O'Laughlin
Subcontractor Company
Forge Construction
Installation Company
Lawrence Fabric & Metal Structure
Please describe the project specifications
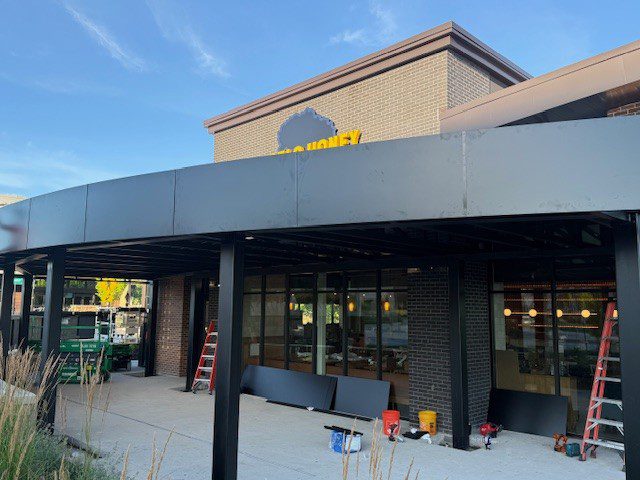
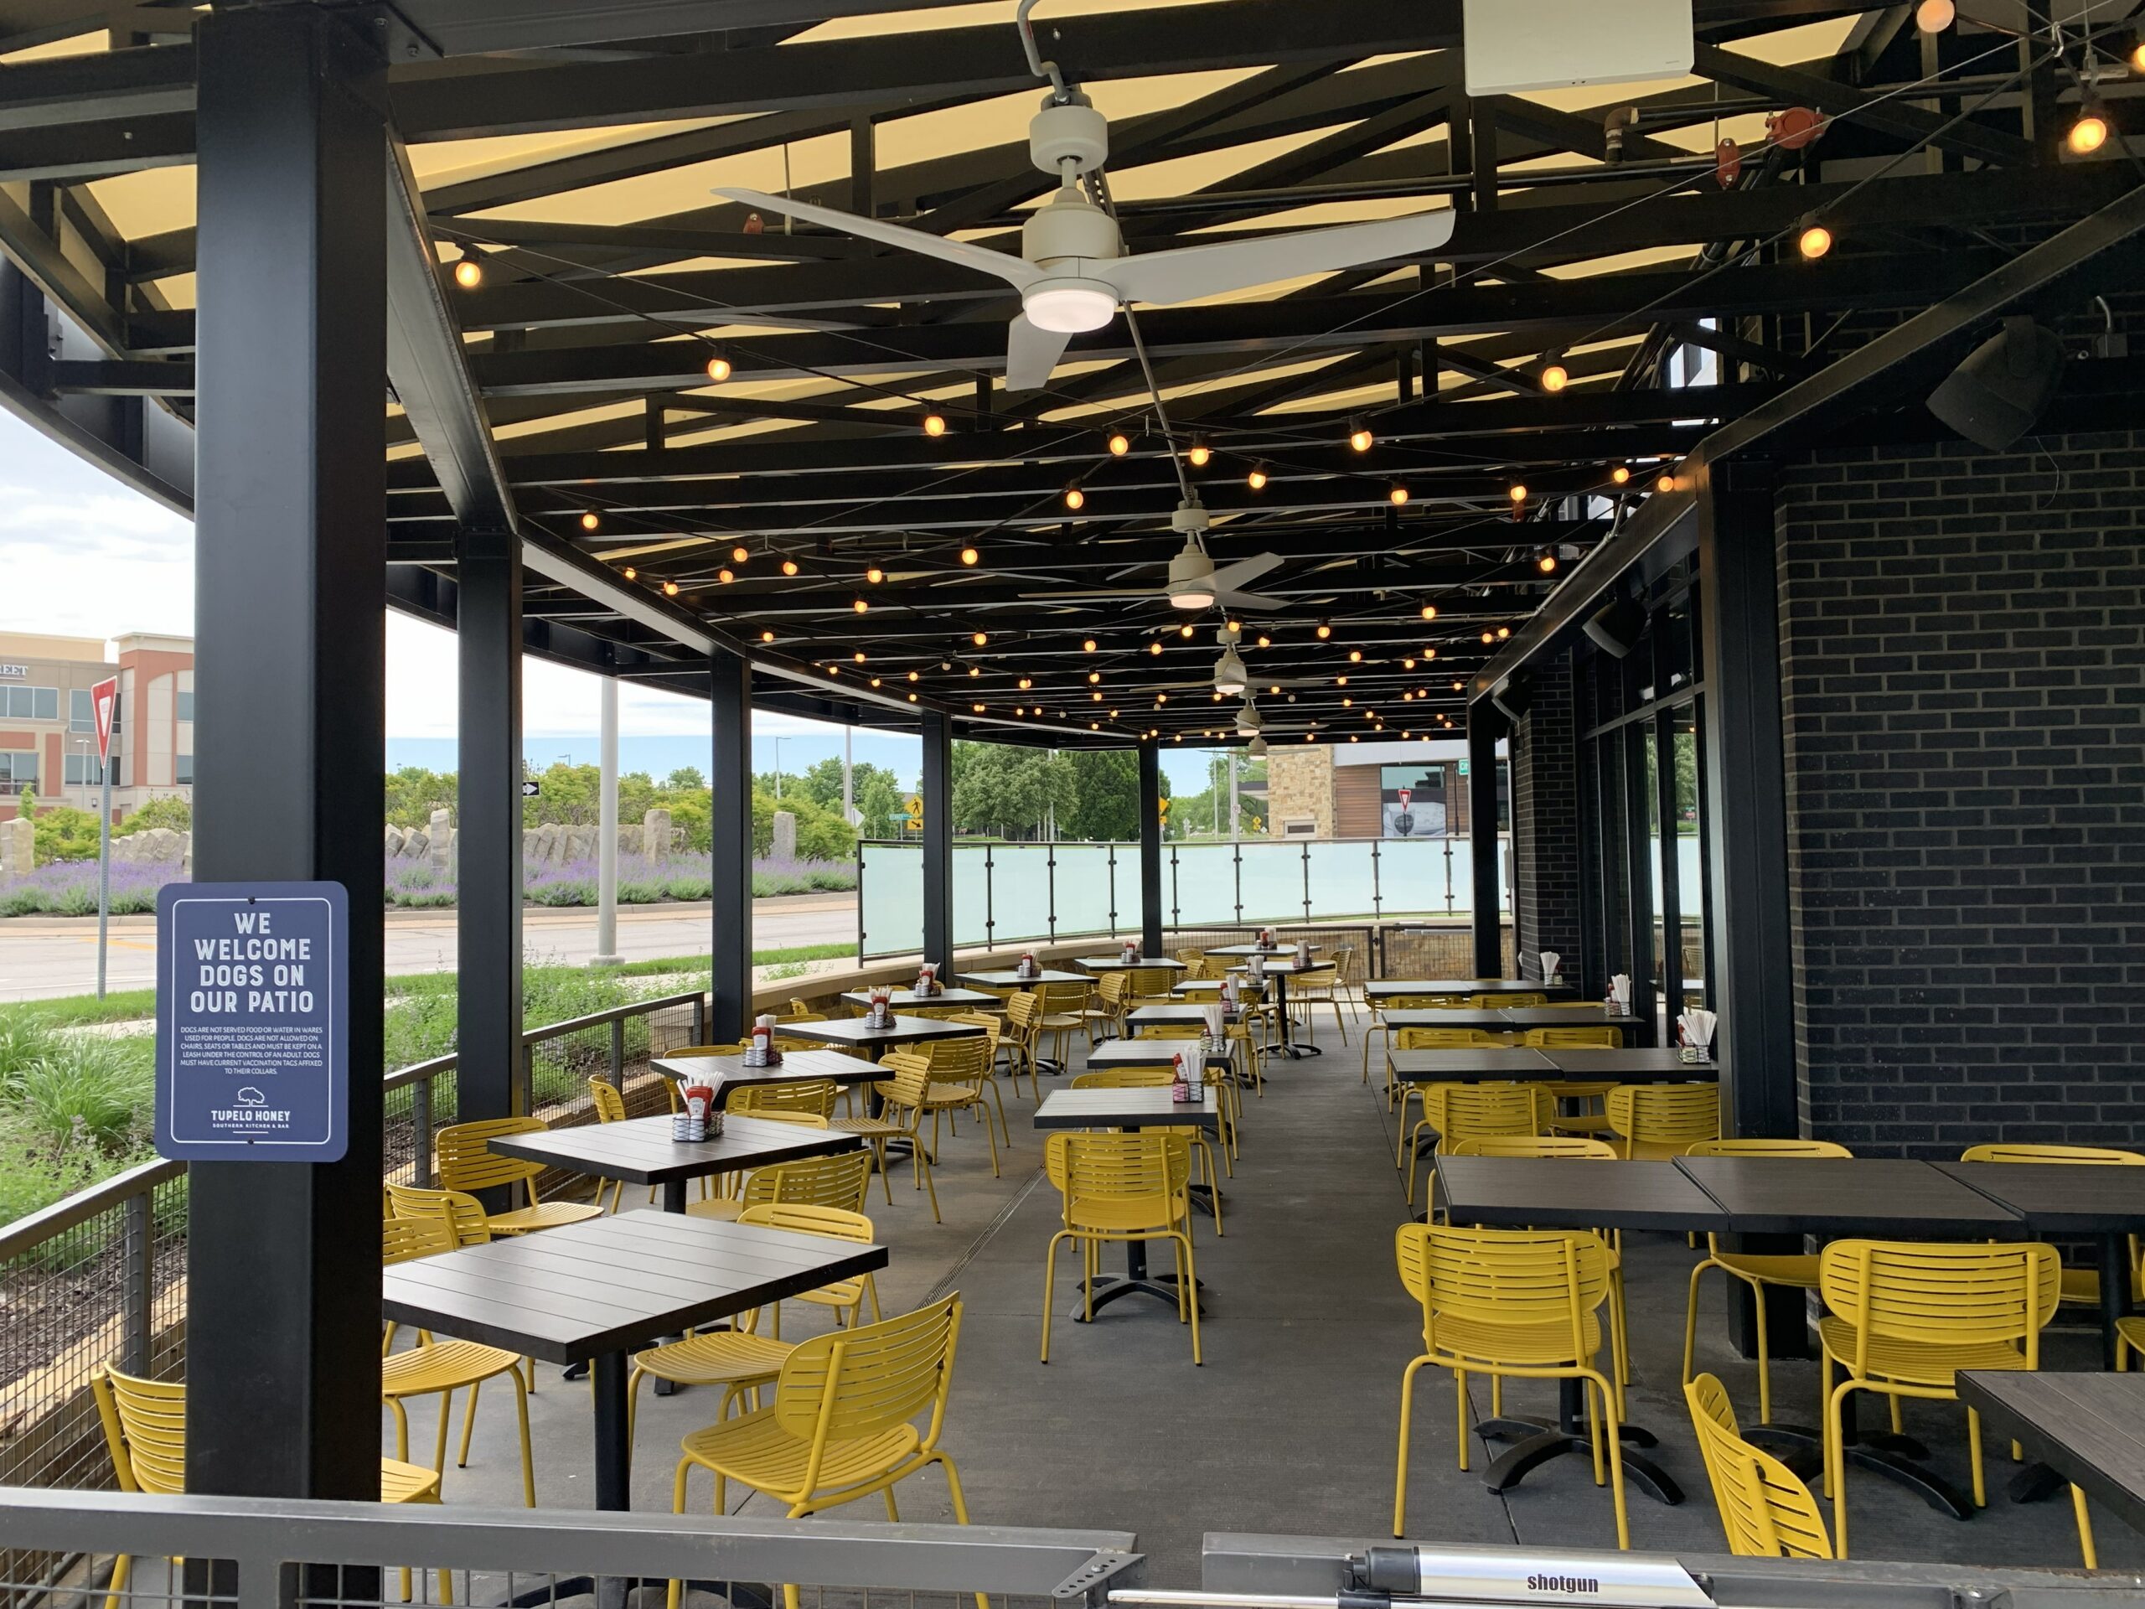
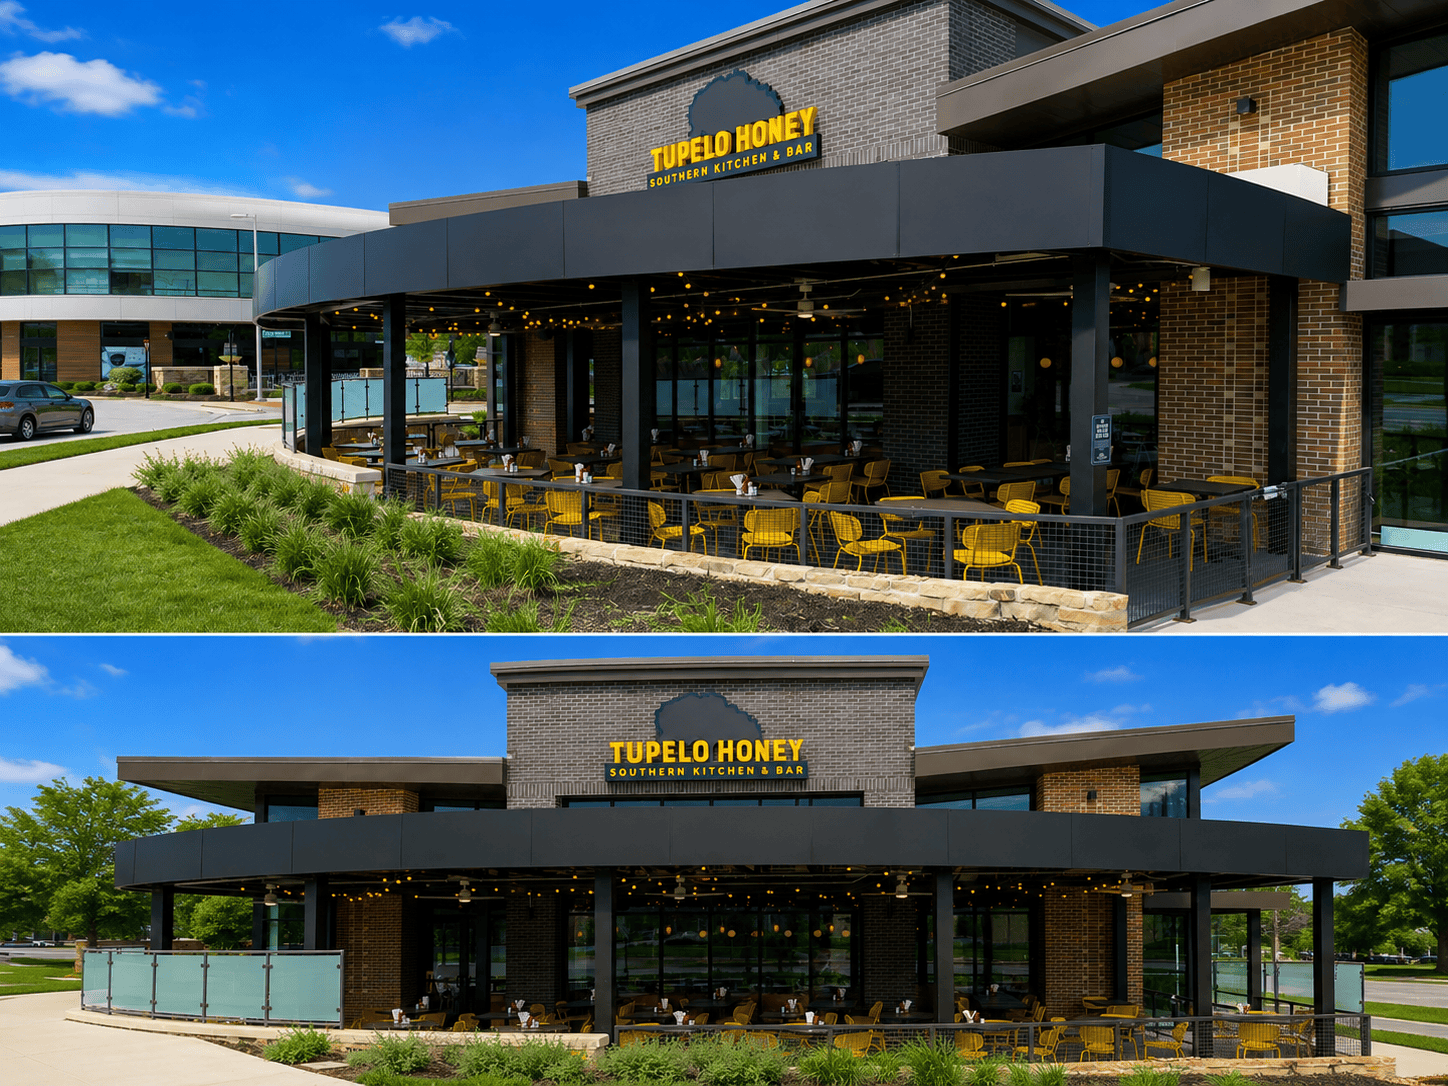
This custom freestanding fabric canopy creates a striking architectural focal point while delivering functional weather protection through a sophisticated combination of engineered steel, aluminum, and tensile fabric construction. Measuring approximately 52 feet wide by 24 feet in projection, the canopy features a welded aluminum support framework clad with Ferrari 502 architectural membrane fabric in a standard color, providing a clean, contemporary aesthetic with long-term durability.
The structure is supported by strategically positioned 8-inch steel columns located in accordance with the architectural design. A 4-inch by 8-inch steel front-edge substructure spans between the support posts, creating a strong and efficient load-bearing system. To complement the project's architectural expression, the steel front-edge frame is faceted at the column connections, while the exposed aluminum canopy edge incorporates a smooth radiused profile, creating visual contrast and enhancing the canopy's streamlined appearance.
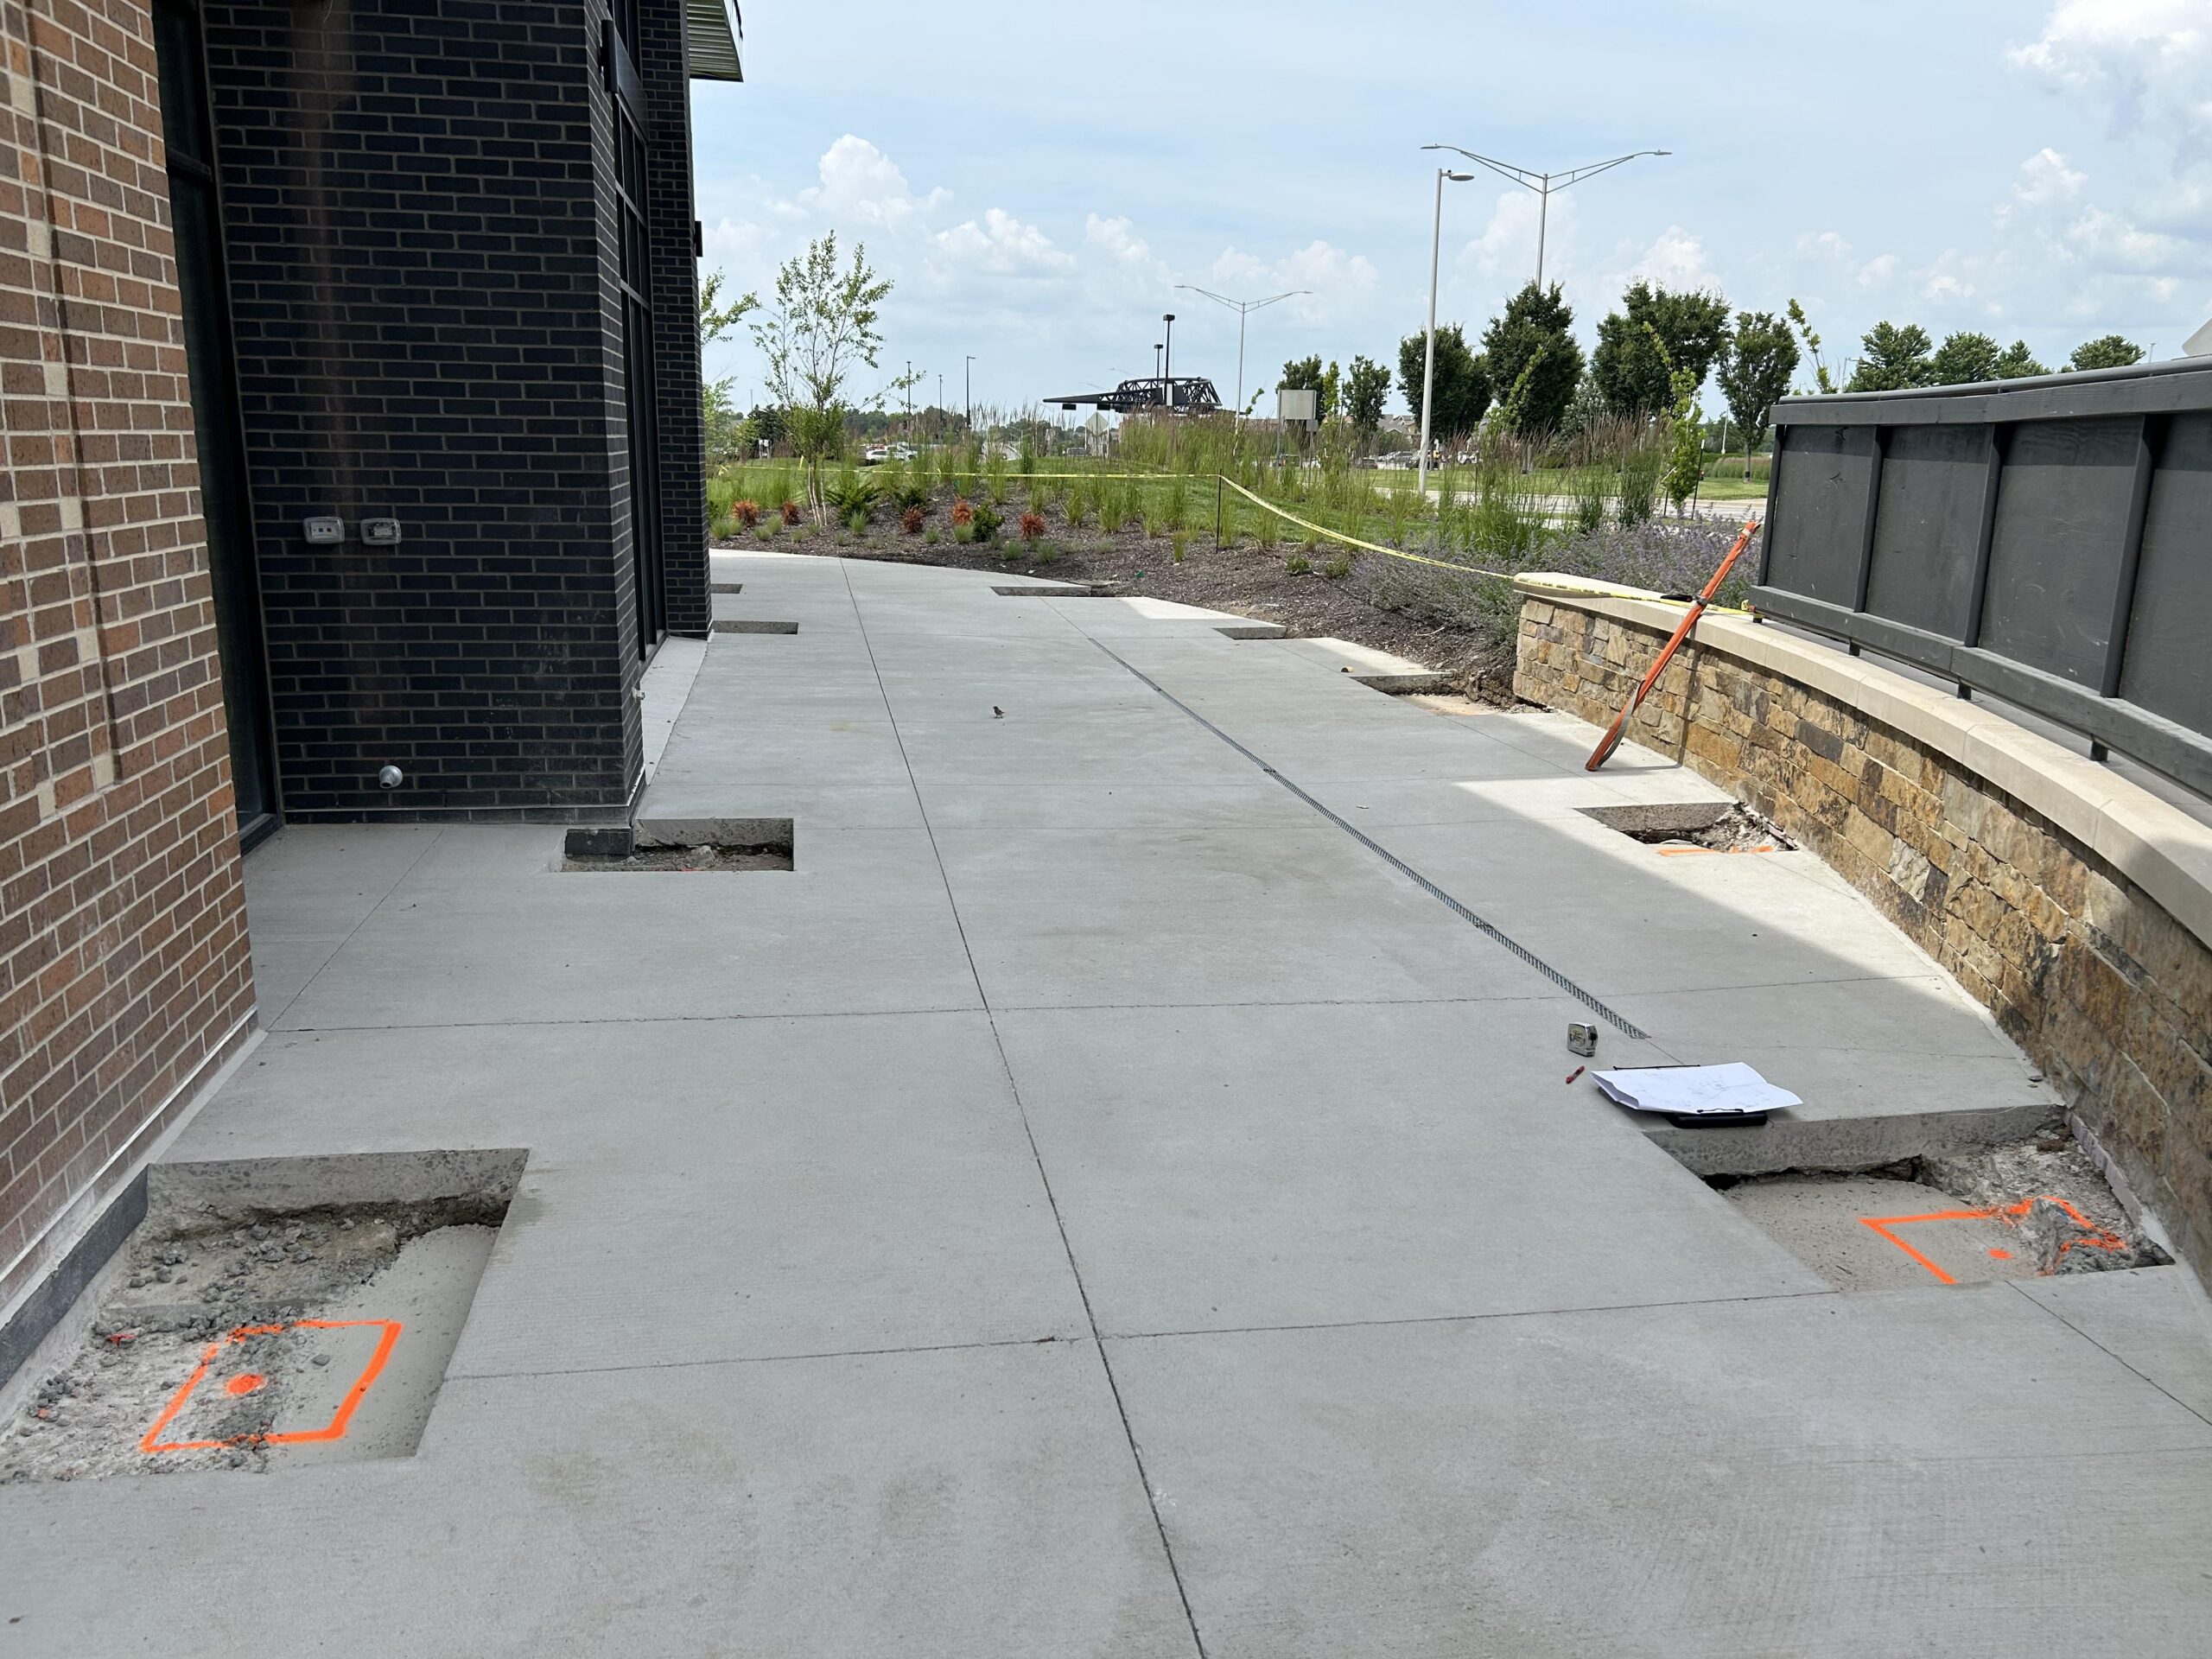
All exposed aluminum and steel components are finished with a high-performance AAMA 2603 standard paint coating in the owner's selected color, ensuring a cohesive appearance and corrosion resistance. The project scope included comprehensive structural engineering for both the canopy system and required concrete footings, providing a fully integrated design solution. While footing engineering was included, concrete excavation and placement were performed by others.
Our turnkey scope encompassed engineering, field verification, fabrication, delivery, and installation, completed through a single mobilization to maximize efficiency and minimize site disruption. In addition, all building interface flashing was designed and installed by the General Contractor, ensuring a weather-tight connection between the canopy and the structure.
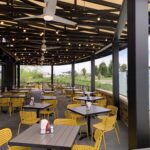
The result is a visually distinctive and structurally efficient canopy system that seamlessly integrates architectural design, advanced engineering, and premium fabrication craftsmanship to create an inviting and durable outdoor environment.
Content is submitted by the participant. ATA is not responsible for the content descriptions of the IAA award winners.
Lawrence Fabric & Metal Structures

Lawrence Fabric & Metal Structures
Lawrence Fabric & Metal Structures