TEXTILES.ORG



Company:
Shade Plus
Project Details
Fabric 1
Oztech
Producer/Manufacturer:
W Wiggins Ltd
Primary Use:
Hardware/Findings
Fabric 2
Bochini FR PVC
Producer/Manufacturer:
W Wiggins Ltd
Primary Use:
Main Fabric
Design Company
Shade Plus
Fabrication Company
OztechNZ
Installation Company
Shade Plus
Please describe the project specifications
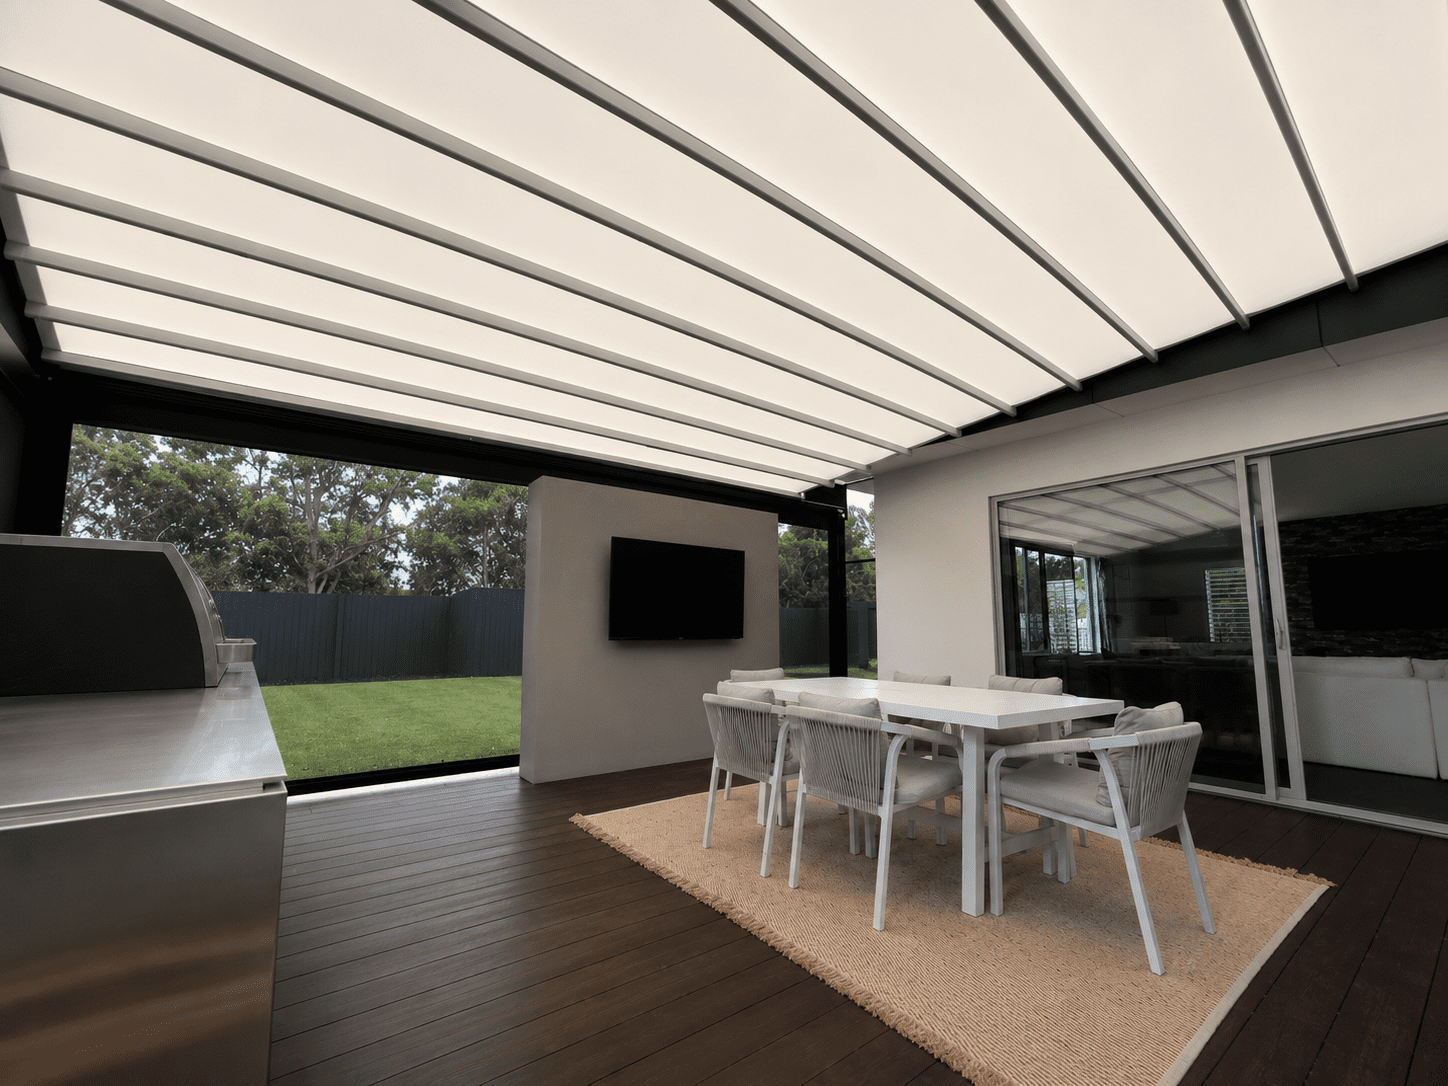
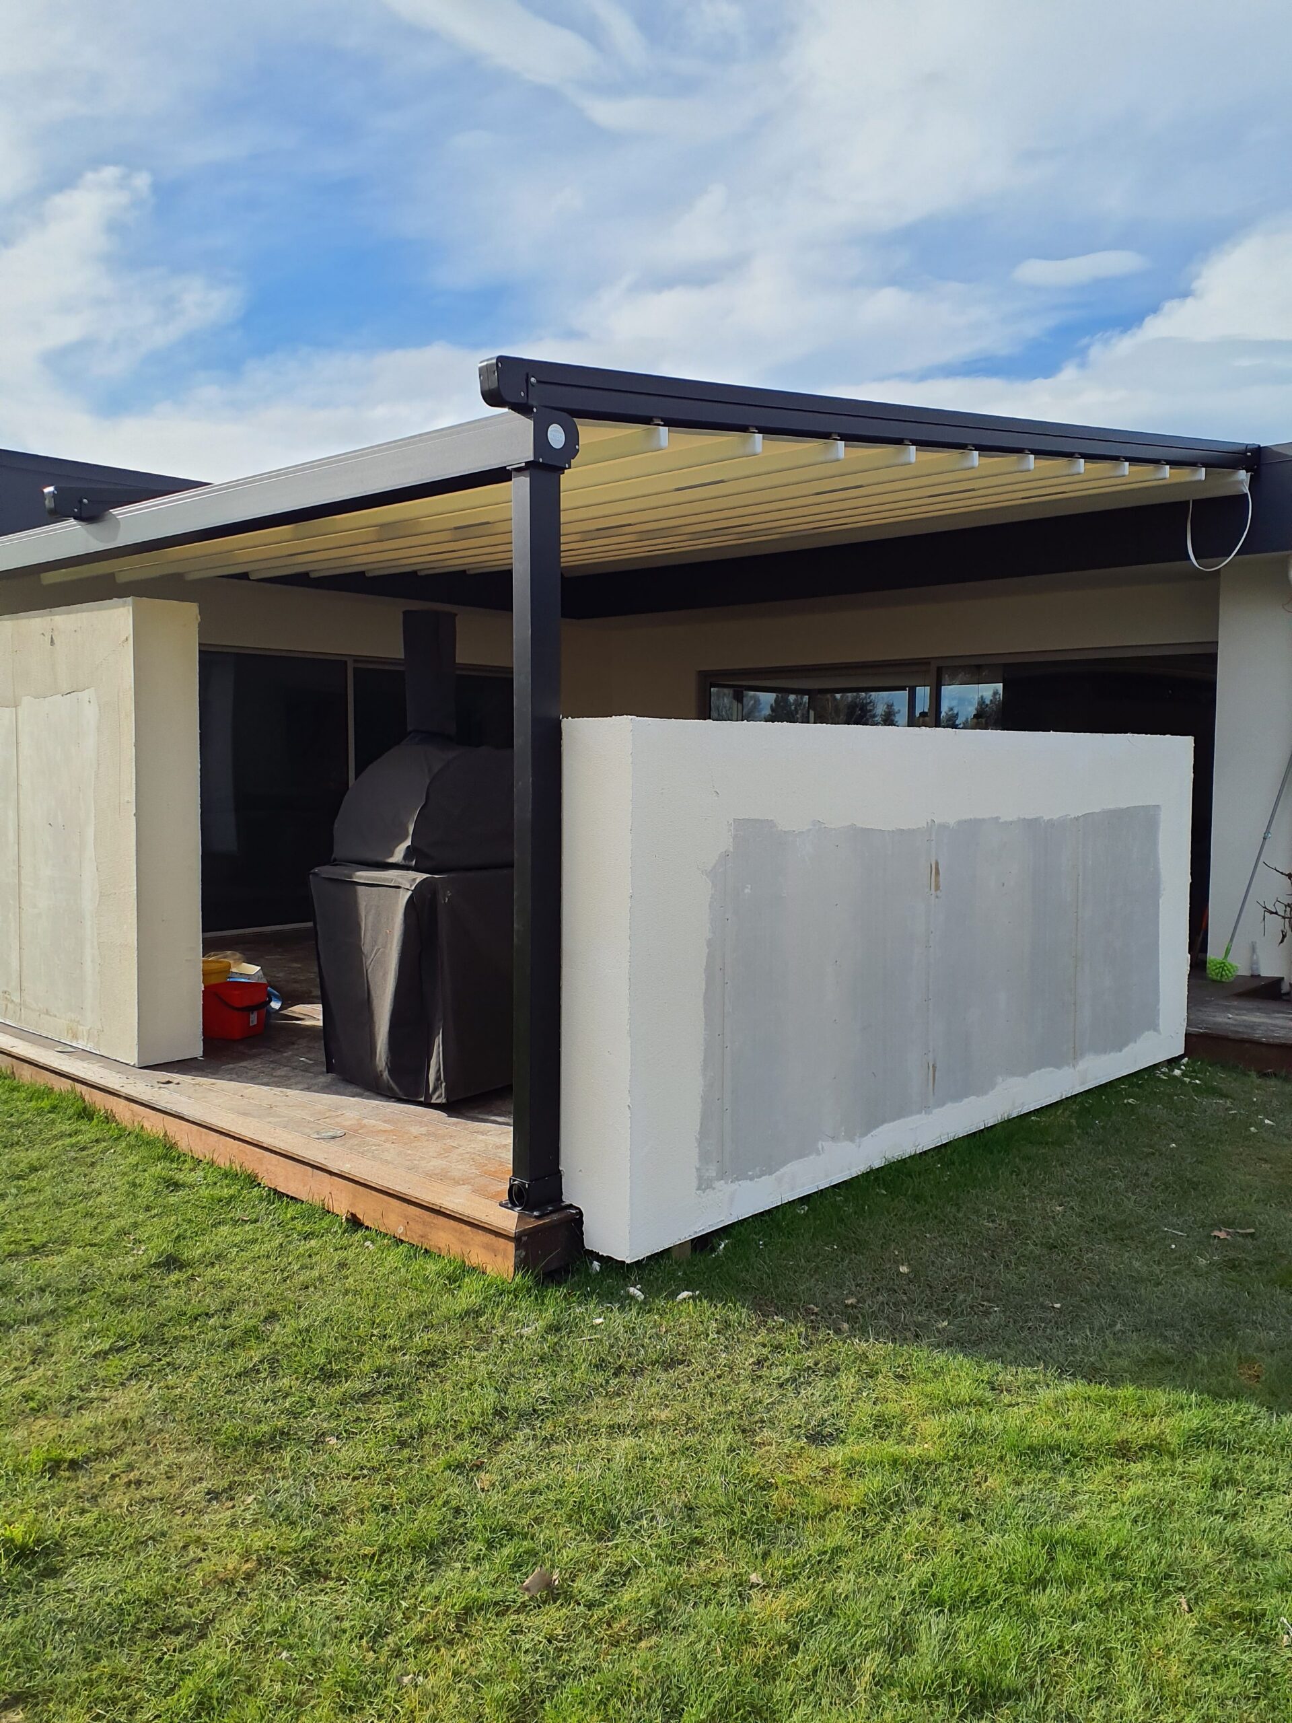
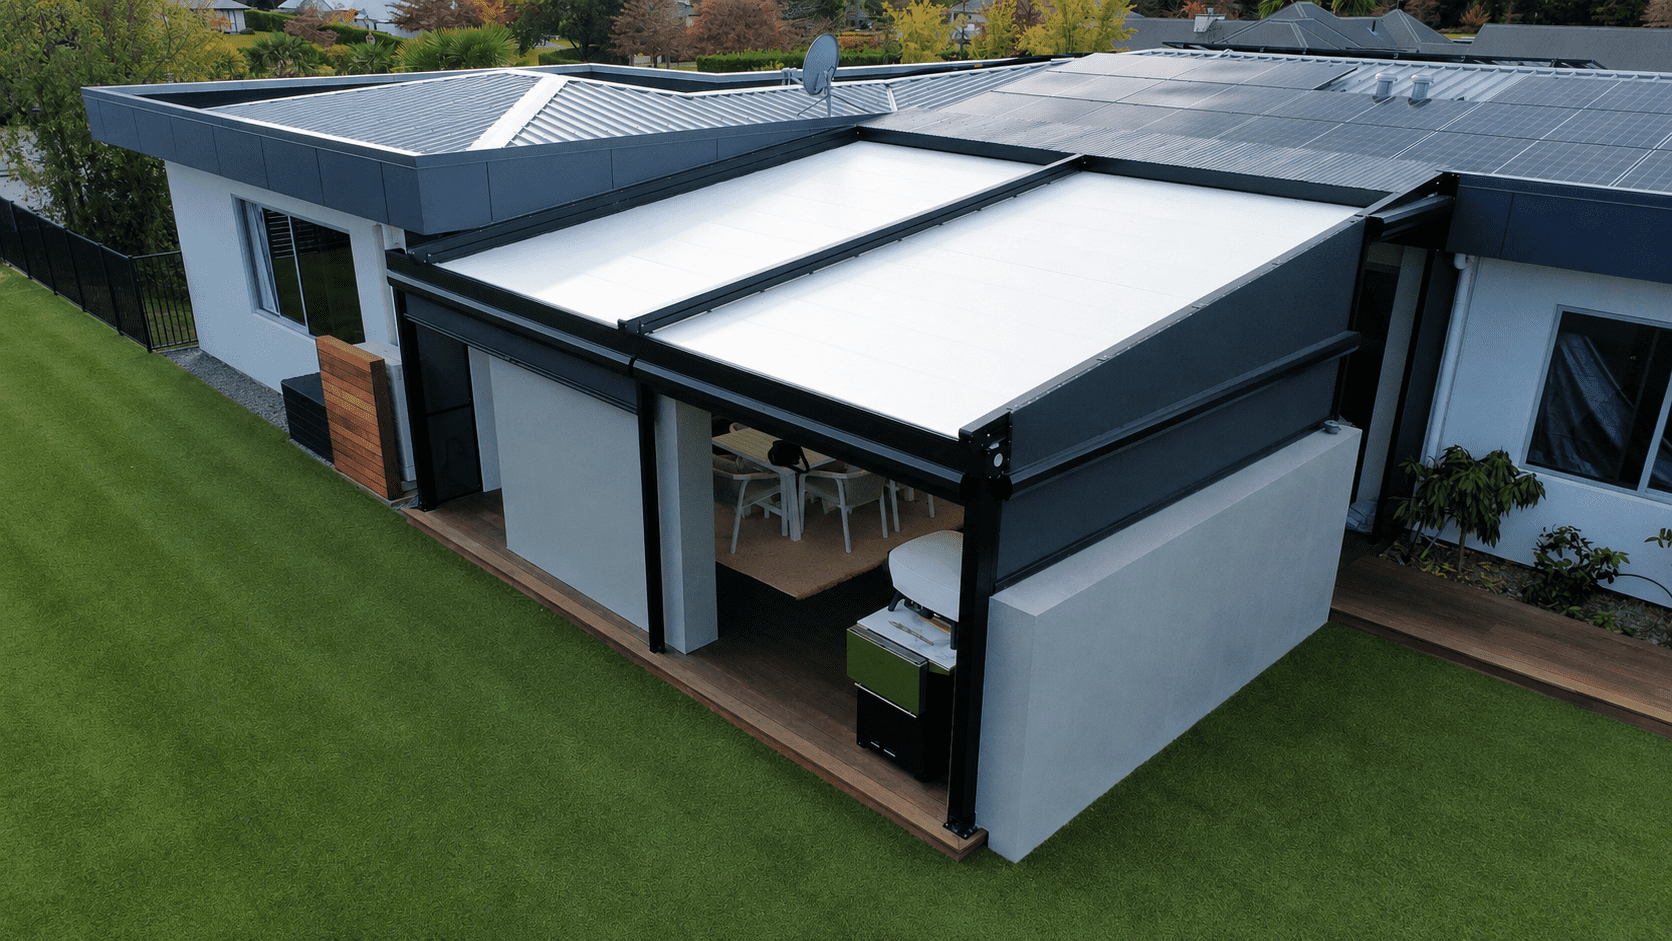
The client sought a premium outdoor living solution that would stand apart from other homes within this high-end Rangiora subdivision. The brief was to create a sophisticated and functional entertaining space that complemented the home’s modern architecture while integrating seamlessly with the extensive landscaping works underway across the property. Following the design process, an Oztech retractable roof system was selected to provide the ideal balance of weather protection and natural light, allowing the space to remain open and light-filled while still delivering year-round usability.
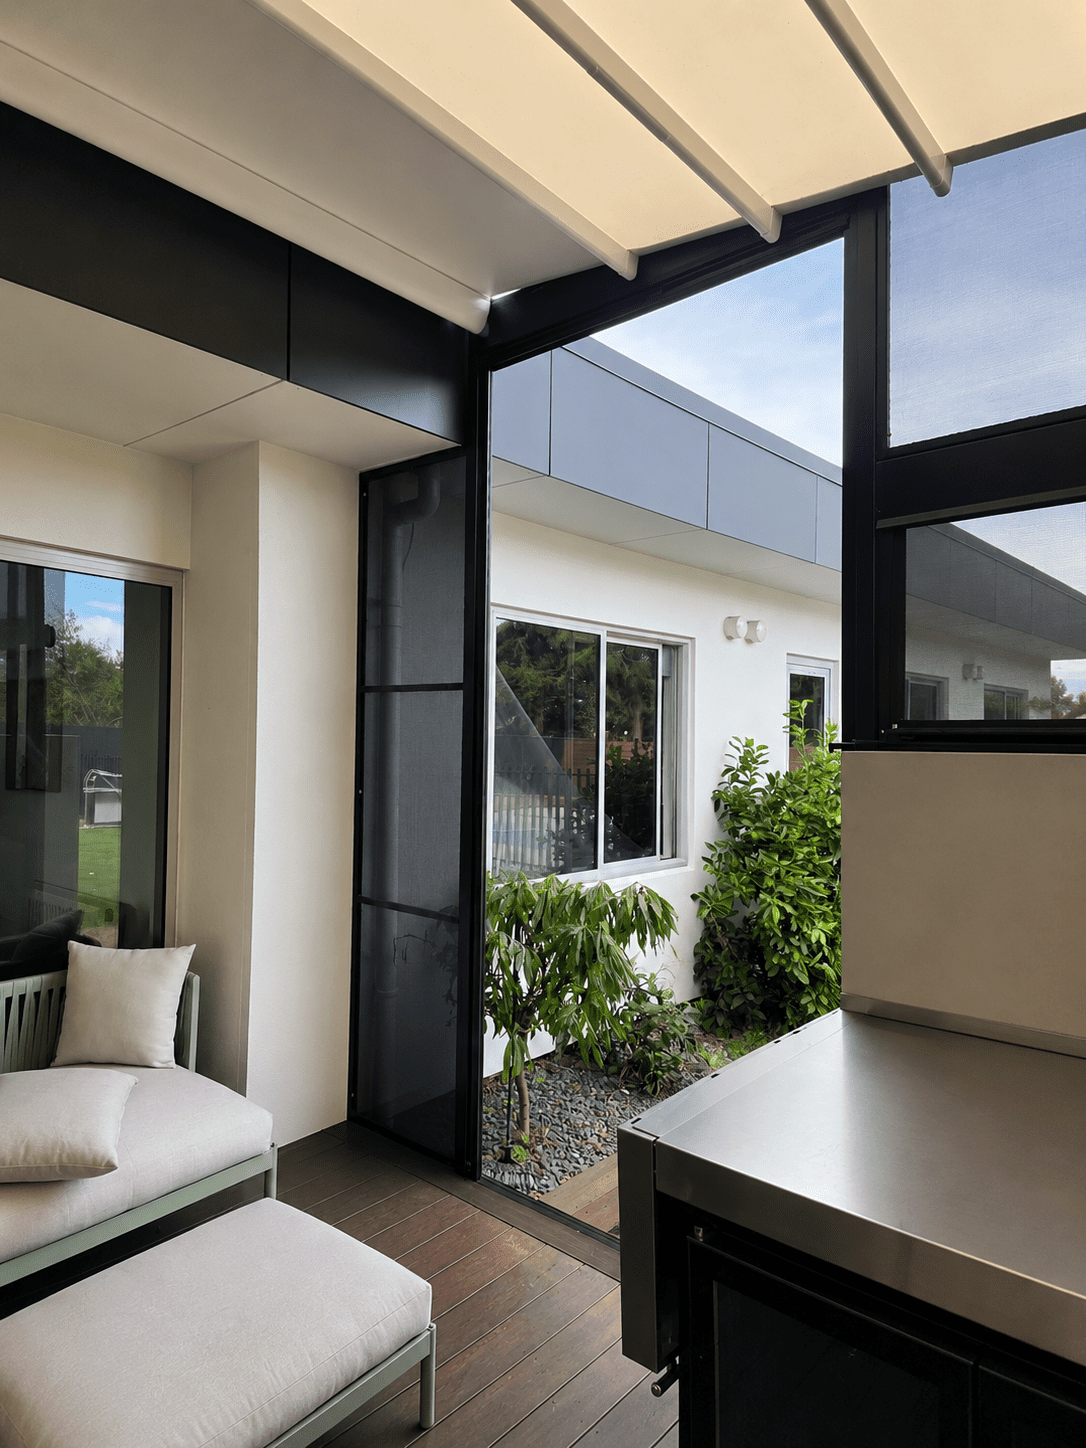
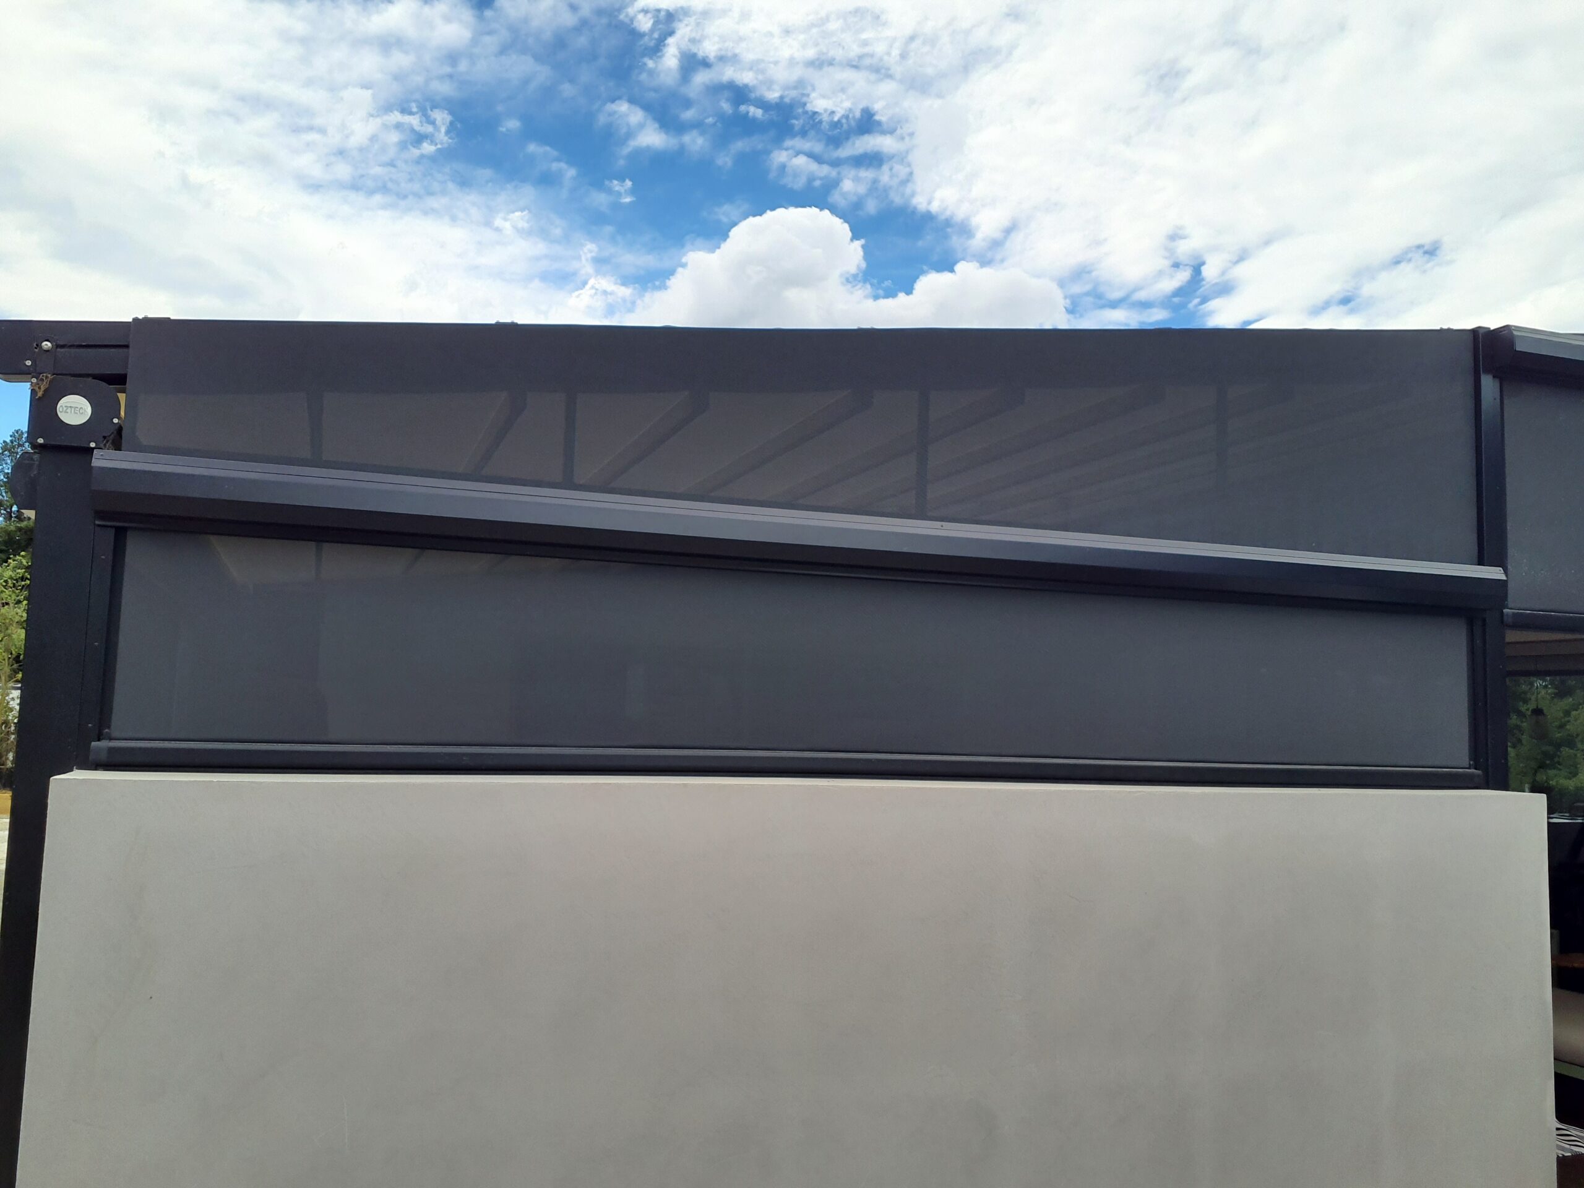
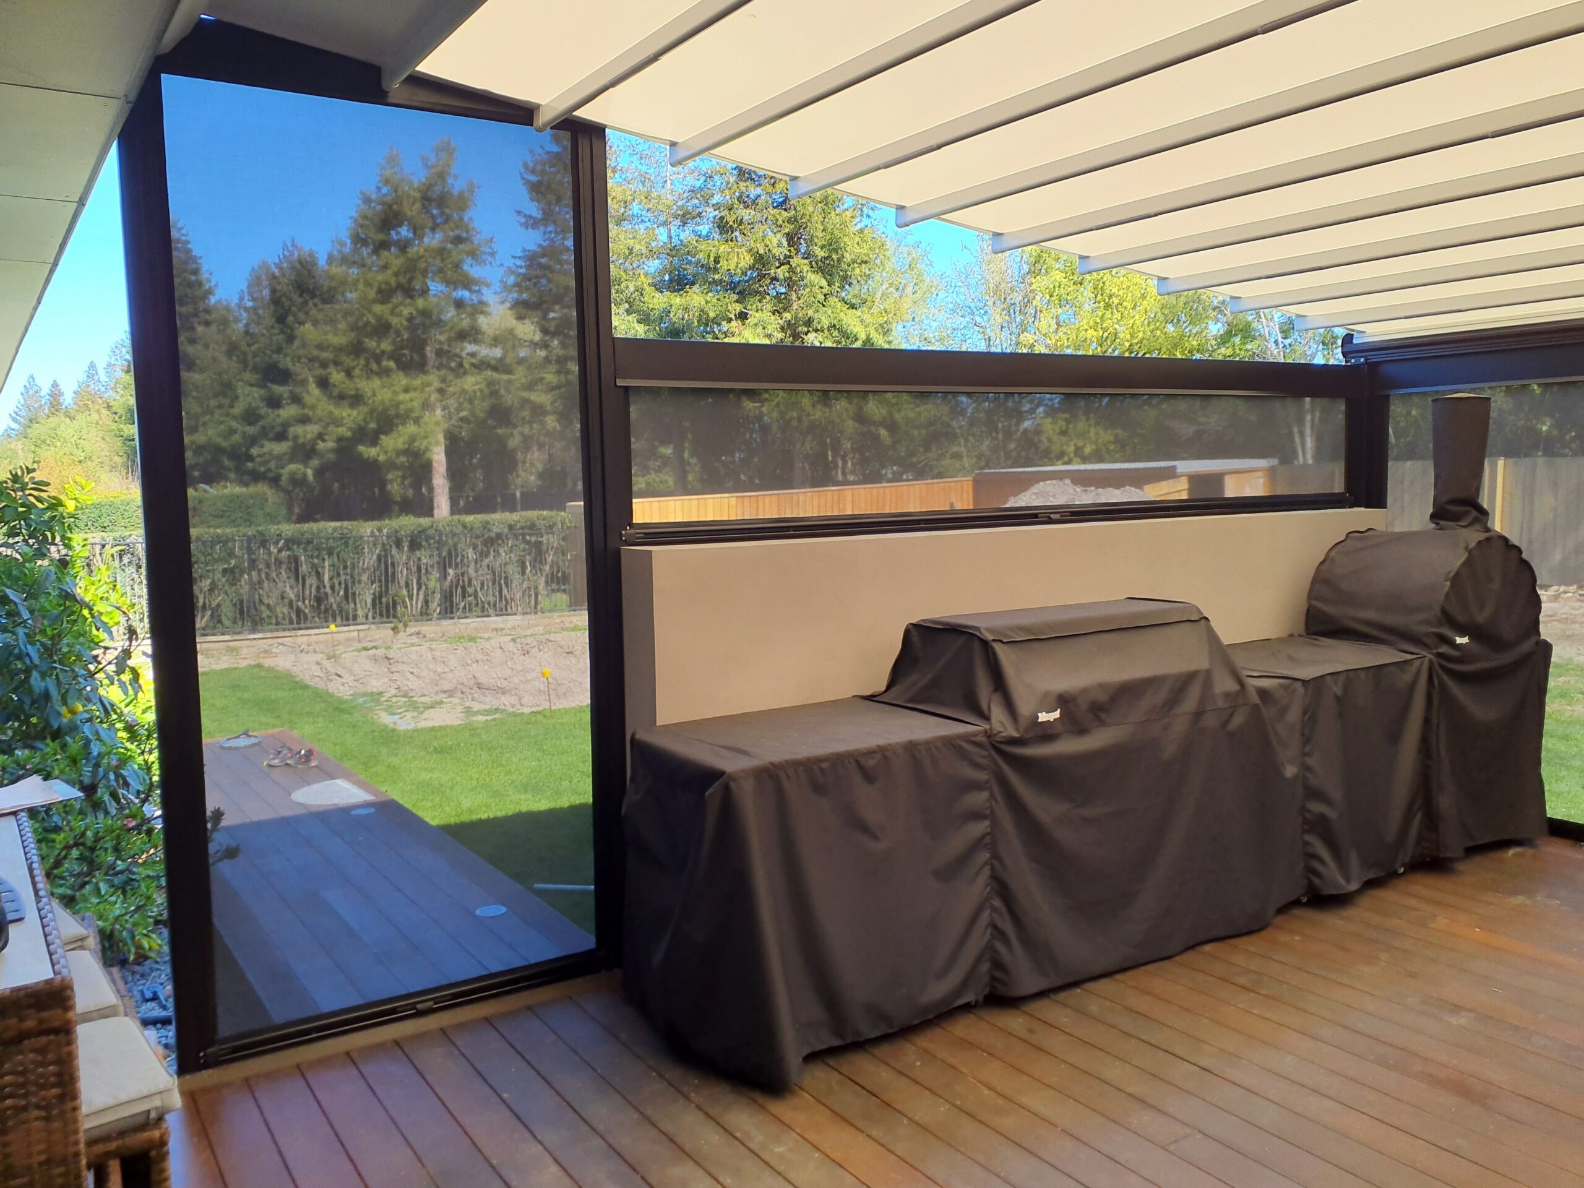
To achieve a truly high-end finish, the project incorporated integrated LED lighting and full ZipTrak and fixed blind enclosures, transforming the area into a versatile outdoor room suitable for entertaining in all seasons. Careful planning and coordination were required to ensure the structure aligned perfectly with the custom blockwork being constructed for the outdoor BBQ kitchen and feature TV wall. The completed project also needed to tie cohesively into the wider landscape design, including newly installed artificial turf, basketball court, and pool area, resulting in a refined outdoor environment that enhances both the lifestyle and visual appeal of the property.
What is unique or complex about the project?
This project was entered because it represents a standout example of how modern outdoor living can be seamlessly integrated into a larger architectural and landscaping vision. Unlike many projects completed throughout the year, this installation required a high level of collaboration and planning to ensure the retractable roof system worked cohesively with multiple premium landscape elements being developed simultaneously, including custom blockwork, an outdoor kitchen, feature TV wall, swimming pool, basketball court, and surrounding entertainment areas. The end result was not simply an outdoor cover, but a fully integrated lifestyle space that enhances the way the homeowners use and enjoy their property year-round.
What sets this project apart is the balance achieved between functionality, architectural detail, and visual impact. The Oztech retractable roof system allowed the space to remain open, light-filled, and connected to the outdoors while still providing protection and comfort in all weather conditions. The addition of integrated LED lighting and full Ziptrak blind enclosures elevated the project into a premium outdoor room with a refined, high-end finish. The clean integration with surrounding structures and landscaping, combined with the scale and overall cohesiveness of the outdoor environment, makes this project a unique and memorable installation within the residential market.
Content is submitted by the participant. ATA is not responsible for the content descriptions of the IAA award winners.
Shade Plus