TEXTILES.ORG



Company:
Hoover Architectural Products
Project Details
Fabric 1
Buttercup 502V3-2166C 878415
Producer/Manufacturer:
Serge Ferrari North America Inc.
Primary Use:
Main Fabric
Fabric 2
Celestial Blue 502V2-50672C 878426
Producer/Manufacturer:
Serge Ferrari North America Inc.
Primary Use:
Main Fabric
Fabric 3
Steel Blue 502V2-50676C 878430
Producer/Manufacturer:
Serge Ferrari North America Inc.
Primary Use:
Secondary Fabric
Fabric 4
White 502V3-51969C 878441
Producer/Manufacturer:
Serge Ferrari North America Inc.
Primary Use:
Additional Fabric
Please describe the project specifications
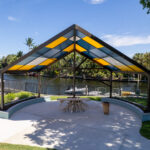
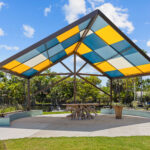
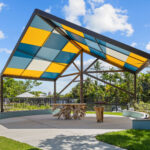
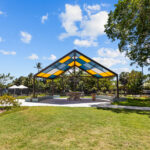
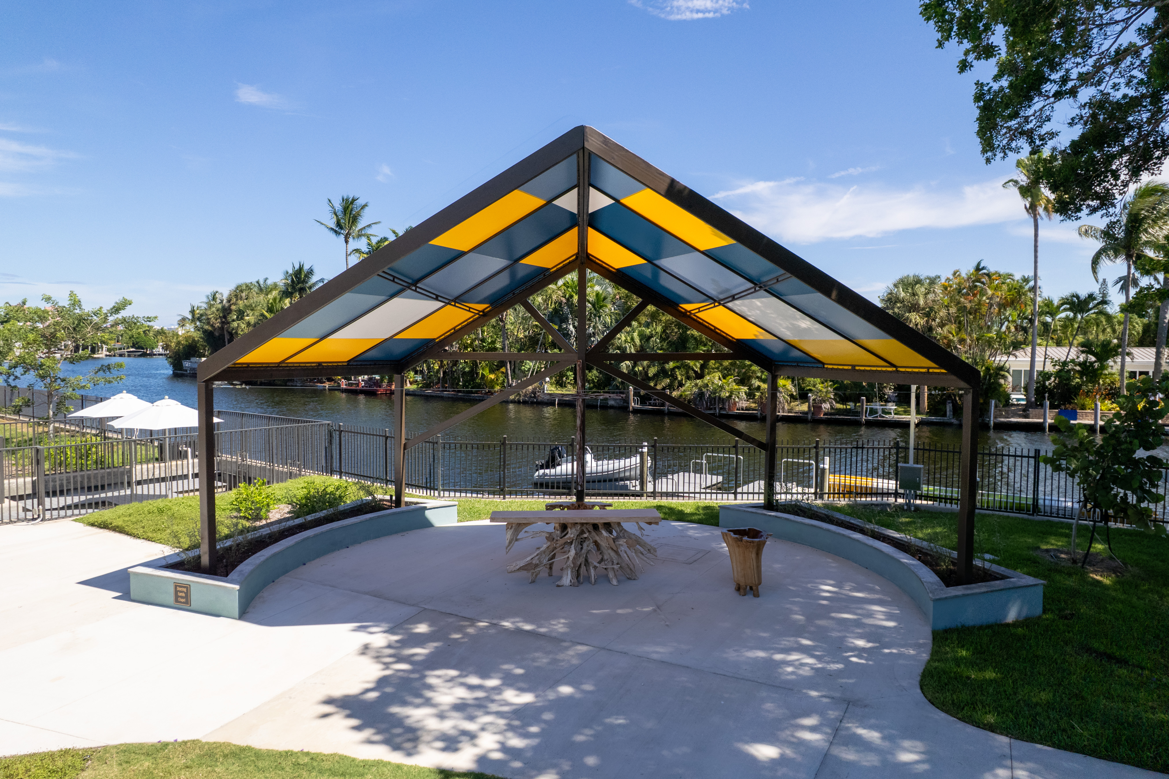
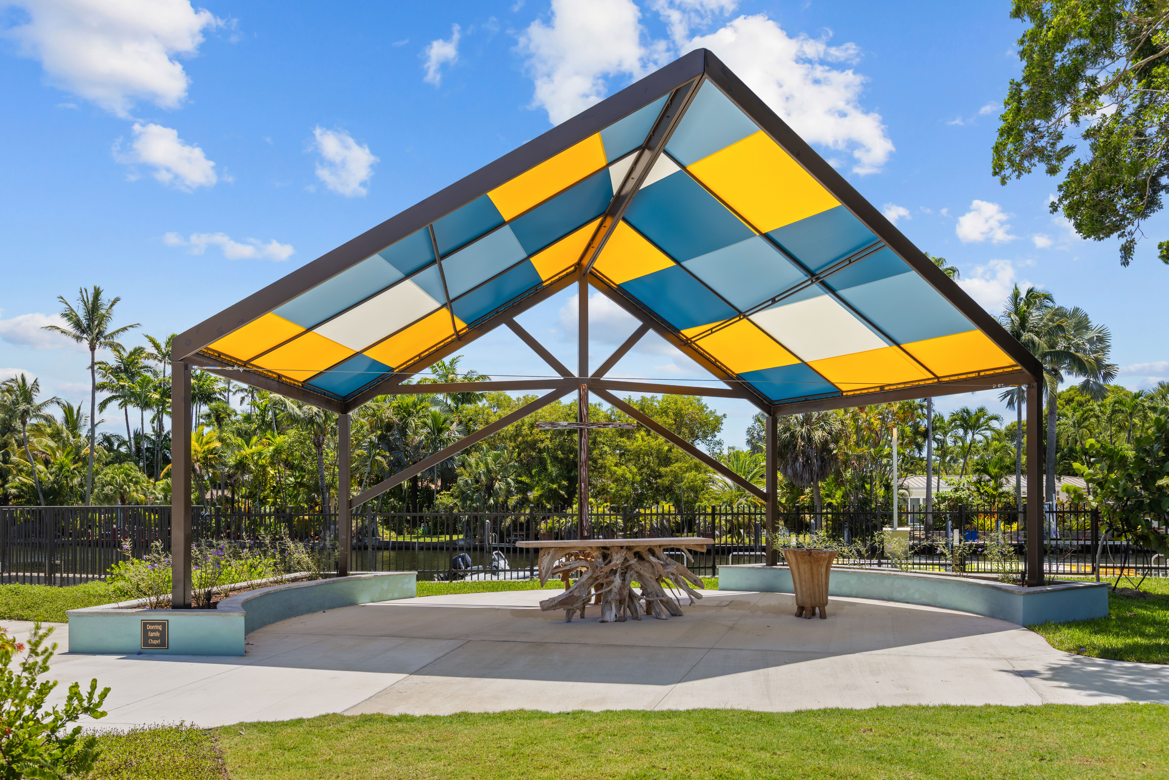
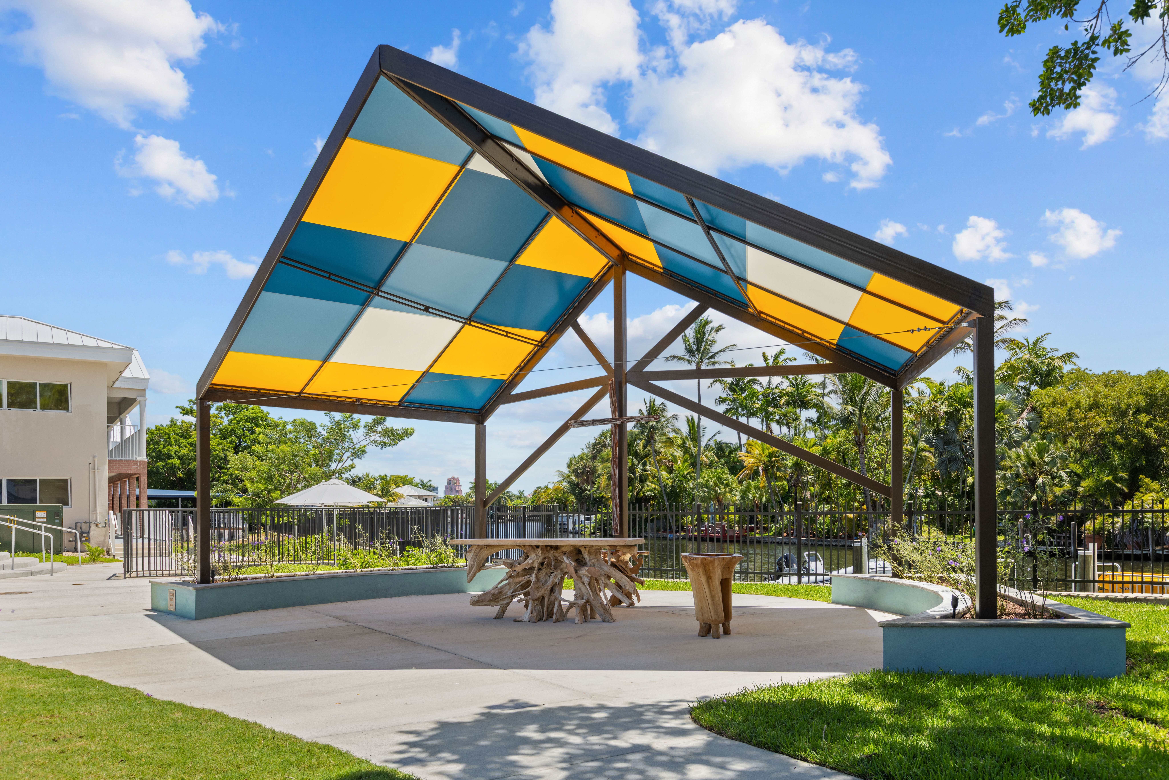
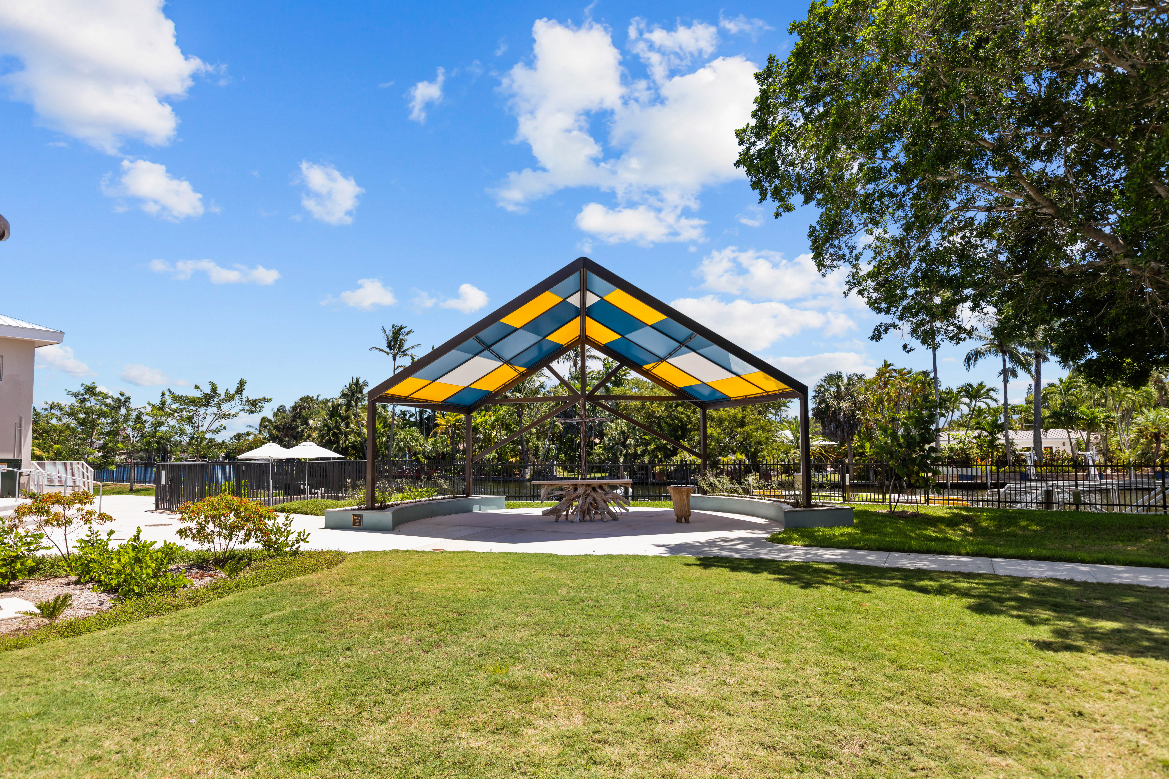
St. Mark’s Outdoor Chapel was designed to create a distinctive covered worship space inspired by the appearance of stained glass. The custom tensioned fabric structure provides 650 sq. ft. of coverage and incorporates a total of 60 yards of Serge Ferrari fabric in Buttercup, White, Steel Blue, and Celestial. The structure’s distinctive form opens outward as it extends forward: the rear column spacing is narrower than the front, the center of the framework rises, and the sides expand outward. This geometry creates the open, inviting gathering space requested by the client while allowing the multicolored fabric panels to create a mirrored stained-glass appearance using the school colors.
A significant challenge was that virtually nothing within the framework was square. Because the structure widens and changes elevation as it projects forward, each fabric panel had to be individually laid out and manually cut to remain parallel with the surrounding framework and achieve the intended pattern. The foundations also had to be relocated prior to setting the columns, adding another layer of coordination. All components were precut and fabricated before being brought to the site for final assembly, requiring precise fabrication to ensure the pieces aligned correctly during installation.
In addition to the complex geometry and fabrication requirements, the structure was engineered to meet High Velocity Hurricane Zone (HVHZ) requirements. The completed installation brings together the custom framework and four fabric colors to achieve the client’s architectural vision while providing a functional covered worship space and meeting the structural demands required for its South Florida location.
Content is submitted by the participant. ATA is not responsible for the content descriptions of the IAA award winners.
Hoover Architectural Products
Hoover Architectural Products
Hoover Architectural Products

Hoover Architectural Products
Hoover Architectural Products

Hoover Architectural Products

Hoover Architectural Products