TEXTILES.ORG



Company:
Lawrence Fabric & Metal Structures
Project Details
Fabric 1
Sattler 745 Evolution
Producer/Manufacturer:
Sattler North America Corp.
Primary Use:
Main Fabric
Architect Name
Leah Hurt
Architect Company
Chiodini Architects
Fabrication Company
Lawrence Fabric & Metal Structures
Installation Company
Lawrence Fabric & Metal Structure
Please describe the project specifications
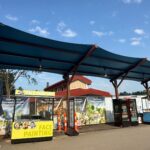
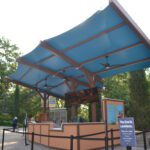
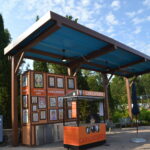
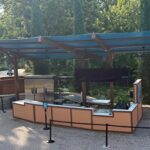
The Saint Louis Zoo North Retail Plaza Shade Structures project transformed a key guest retail and hospitality area through the design, fabrication, and installation of three architecturally distinctive freestanding canopy systems. The project combined innovative engineering, precision fabrication, and accelerated field execution to deliver permanent shade solutions that enhance visitor comfort while complementing the Zoo's engaging and family-focused environment.
The project included three custom structures serving high-traffic retail destinations within the North Retail Plaza:
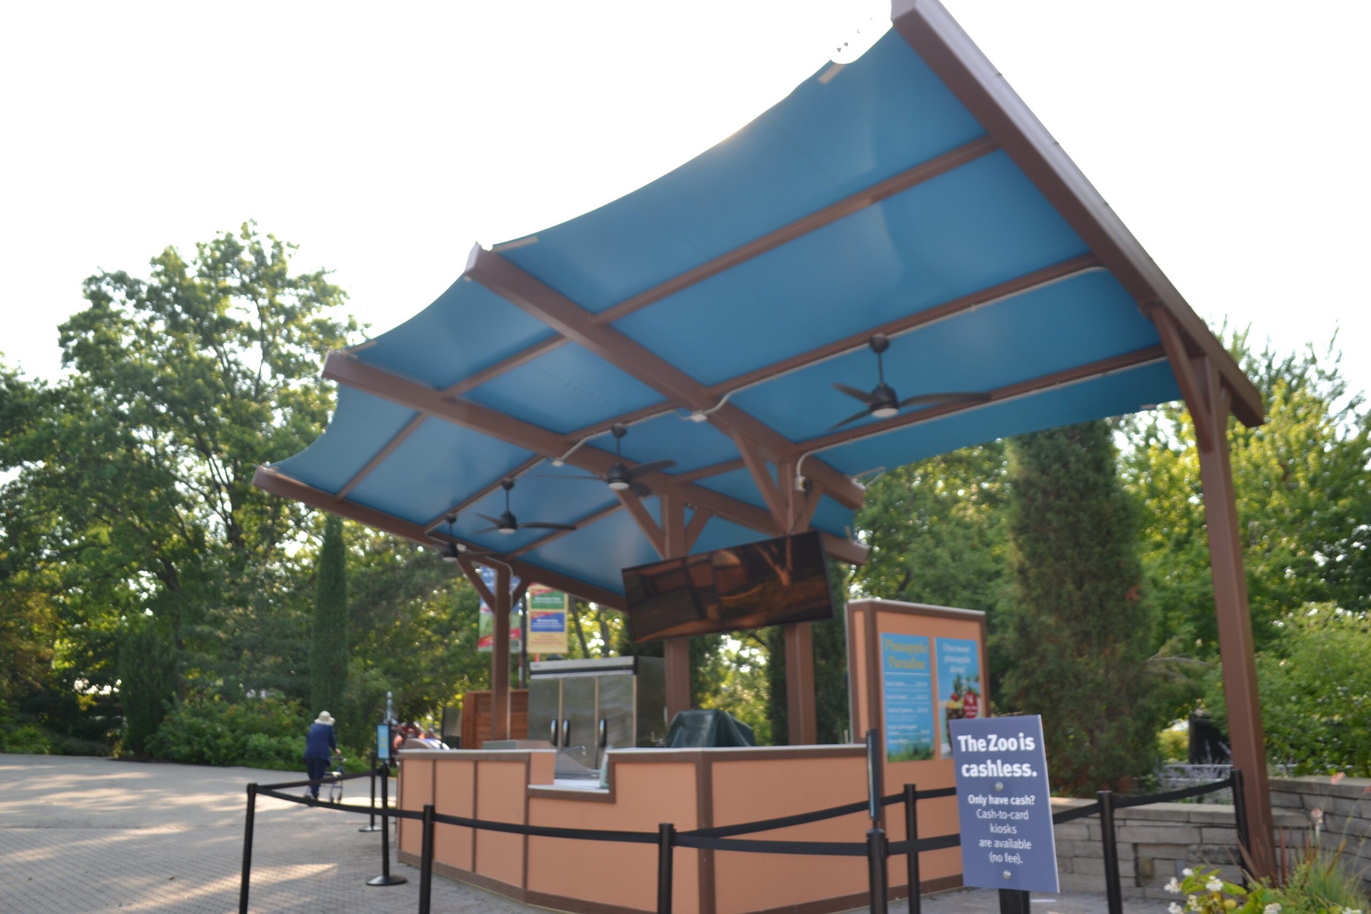
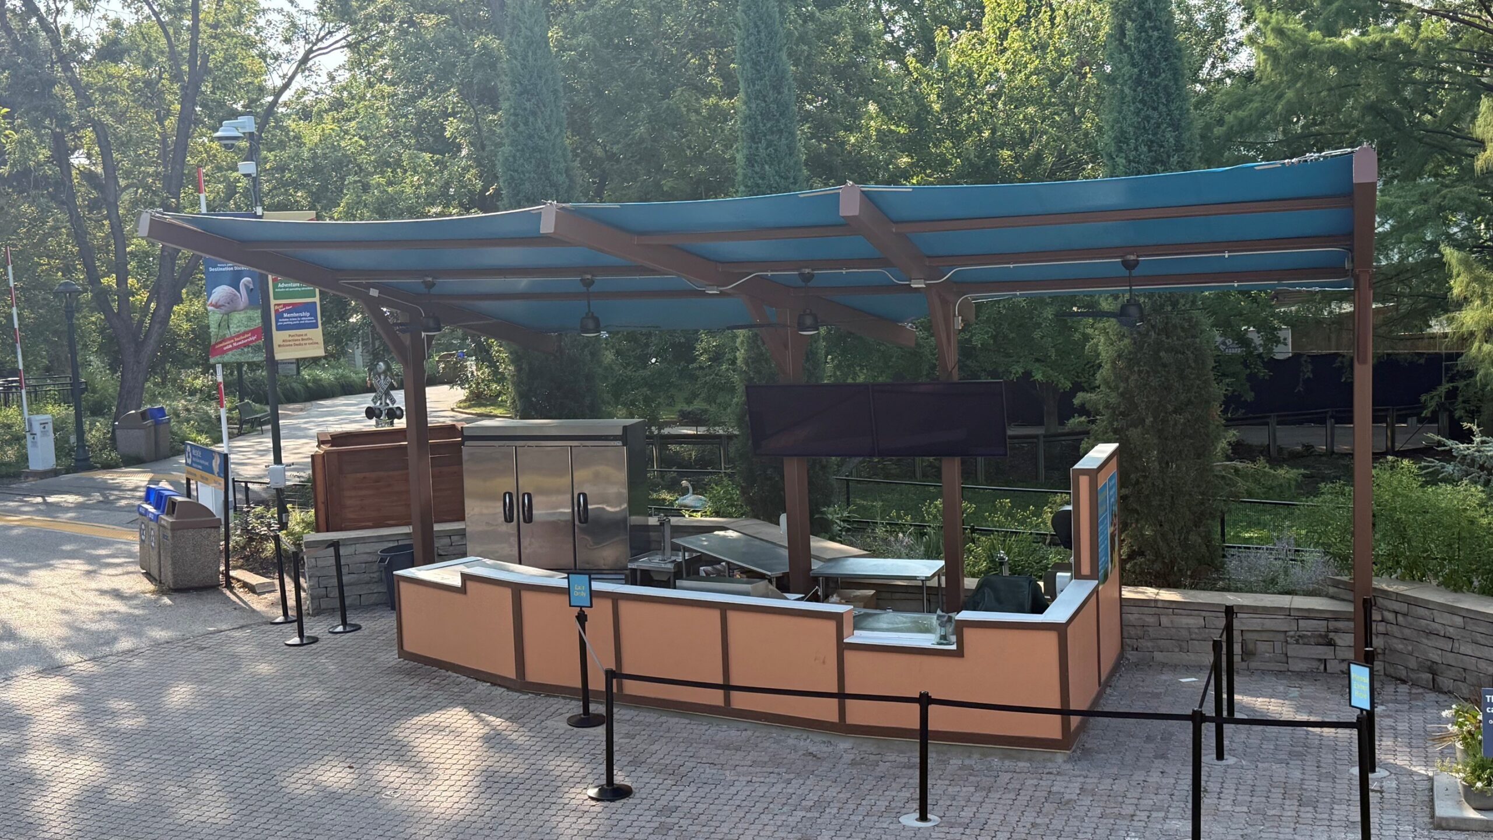
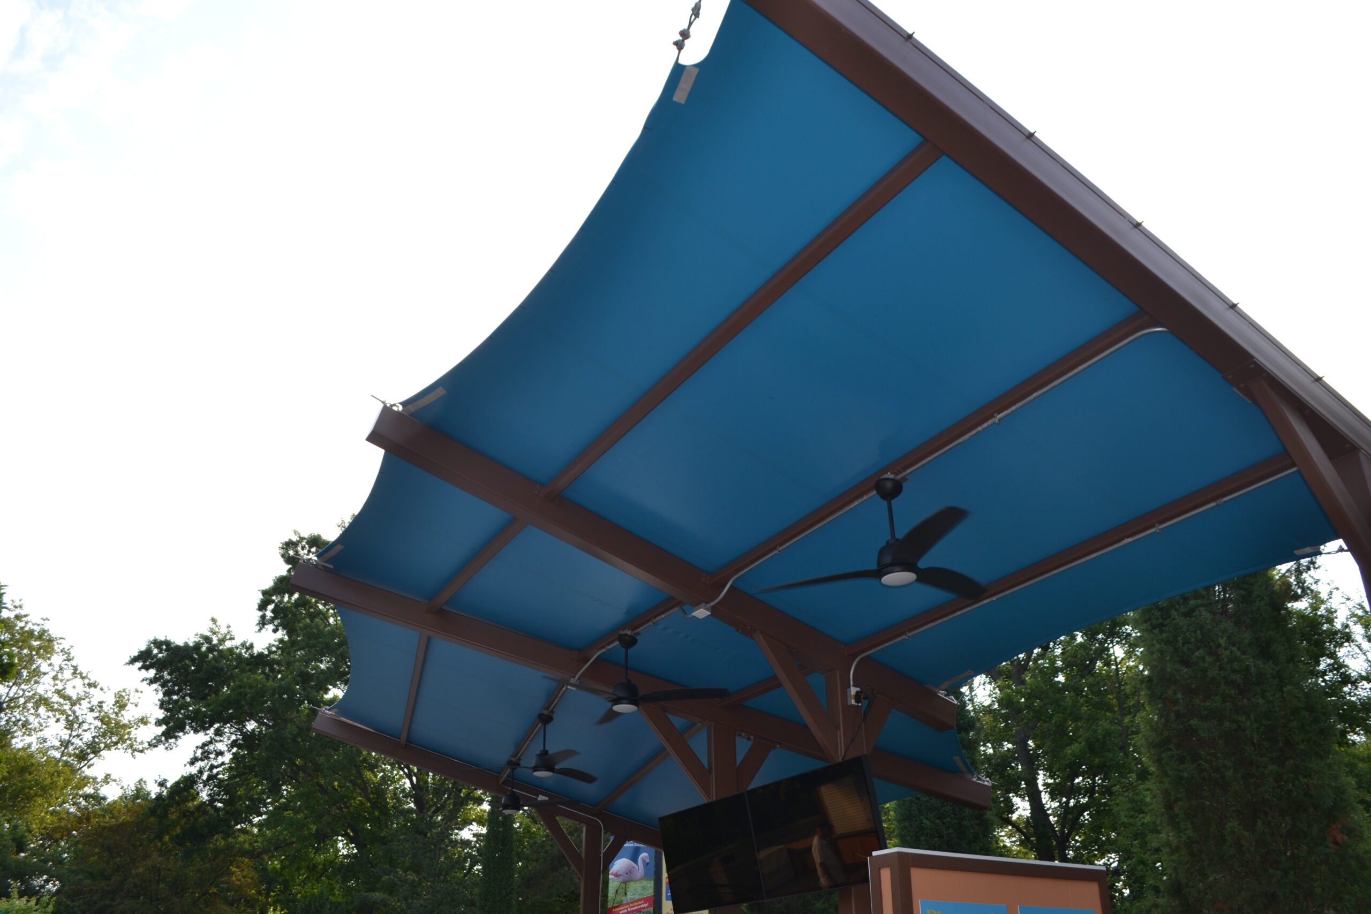
Shelter #1 – Pineapple Paradise featured a freestanding L-shaped cantilevered fabric canopy spanning approximately 38 linear feet with a 13-foot projection and 13'-6" clearance. The structure incorporated pre-welded aluminum framing clad with premium Sattler 745 fabric and was supported by a robust steel substructure utilizing arched header beams and engineered steel posts. The result was a visually striking shade feature that seamlessly integrated with the themed retail environment while providing durable weather protection.
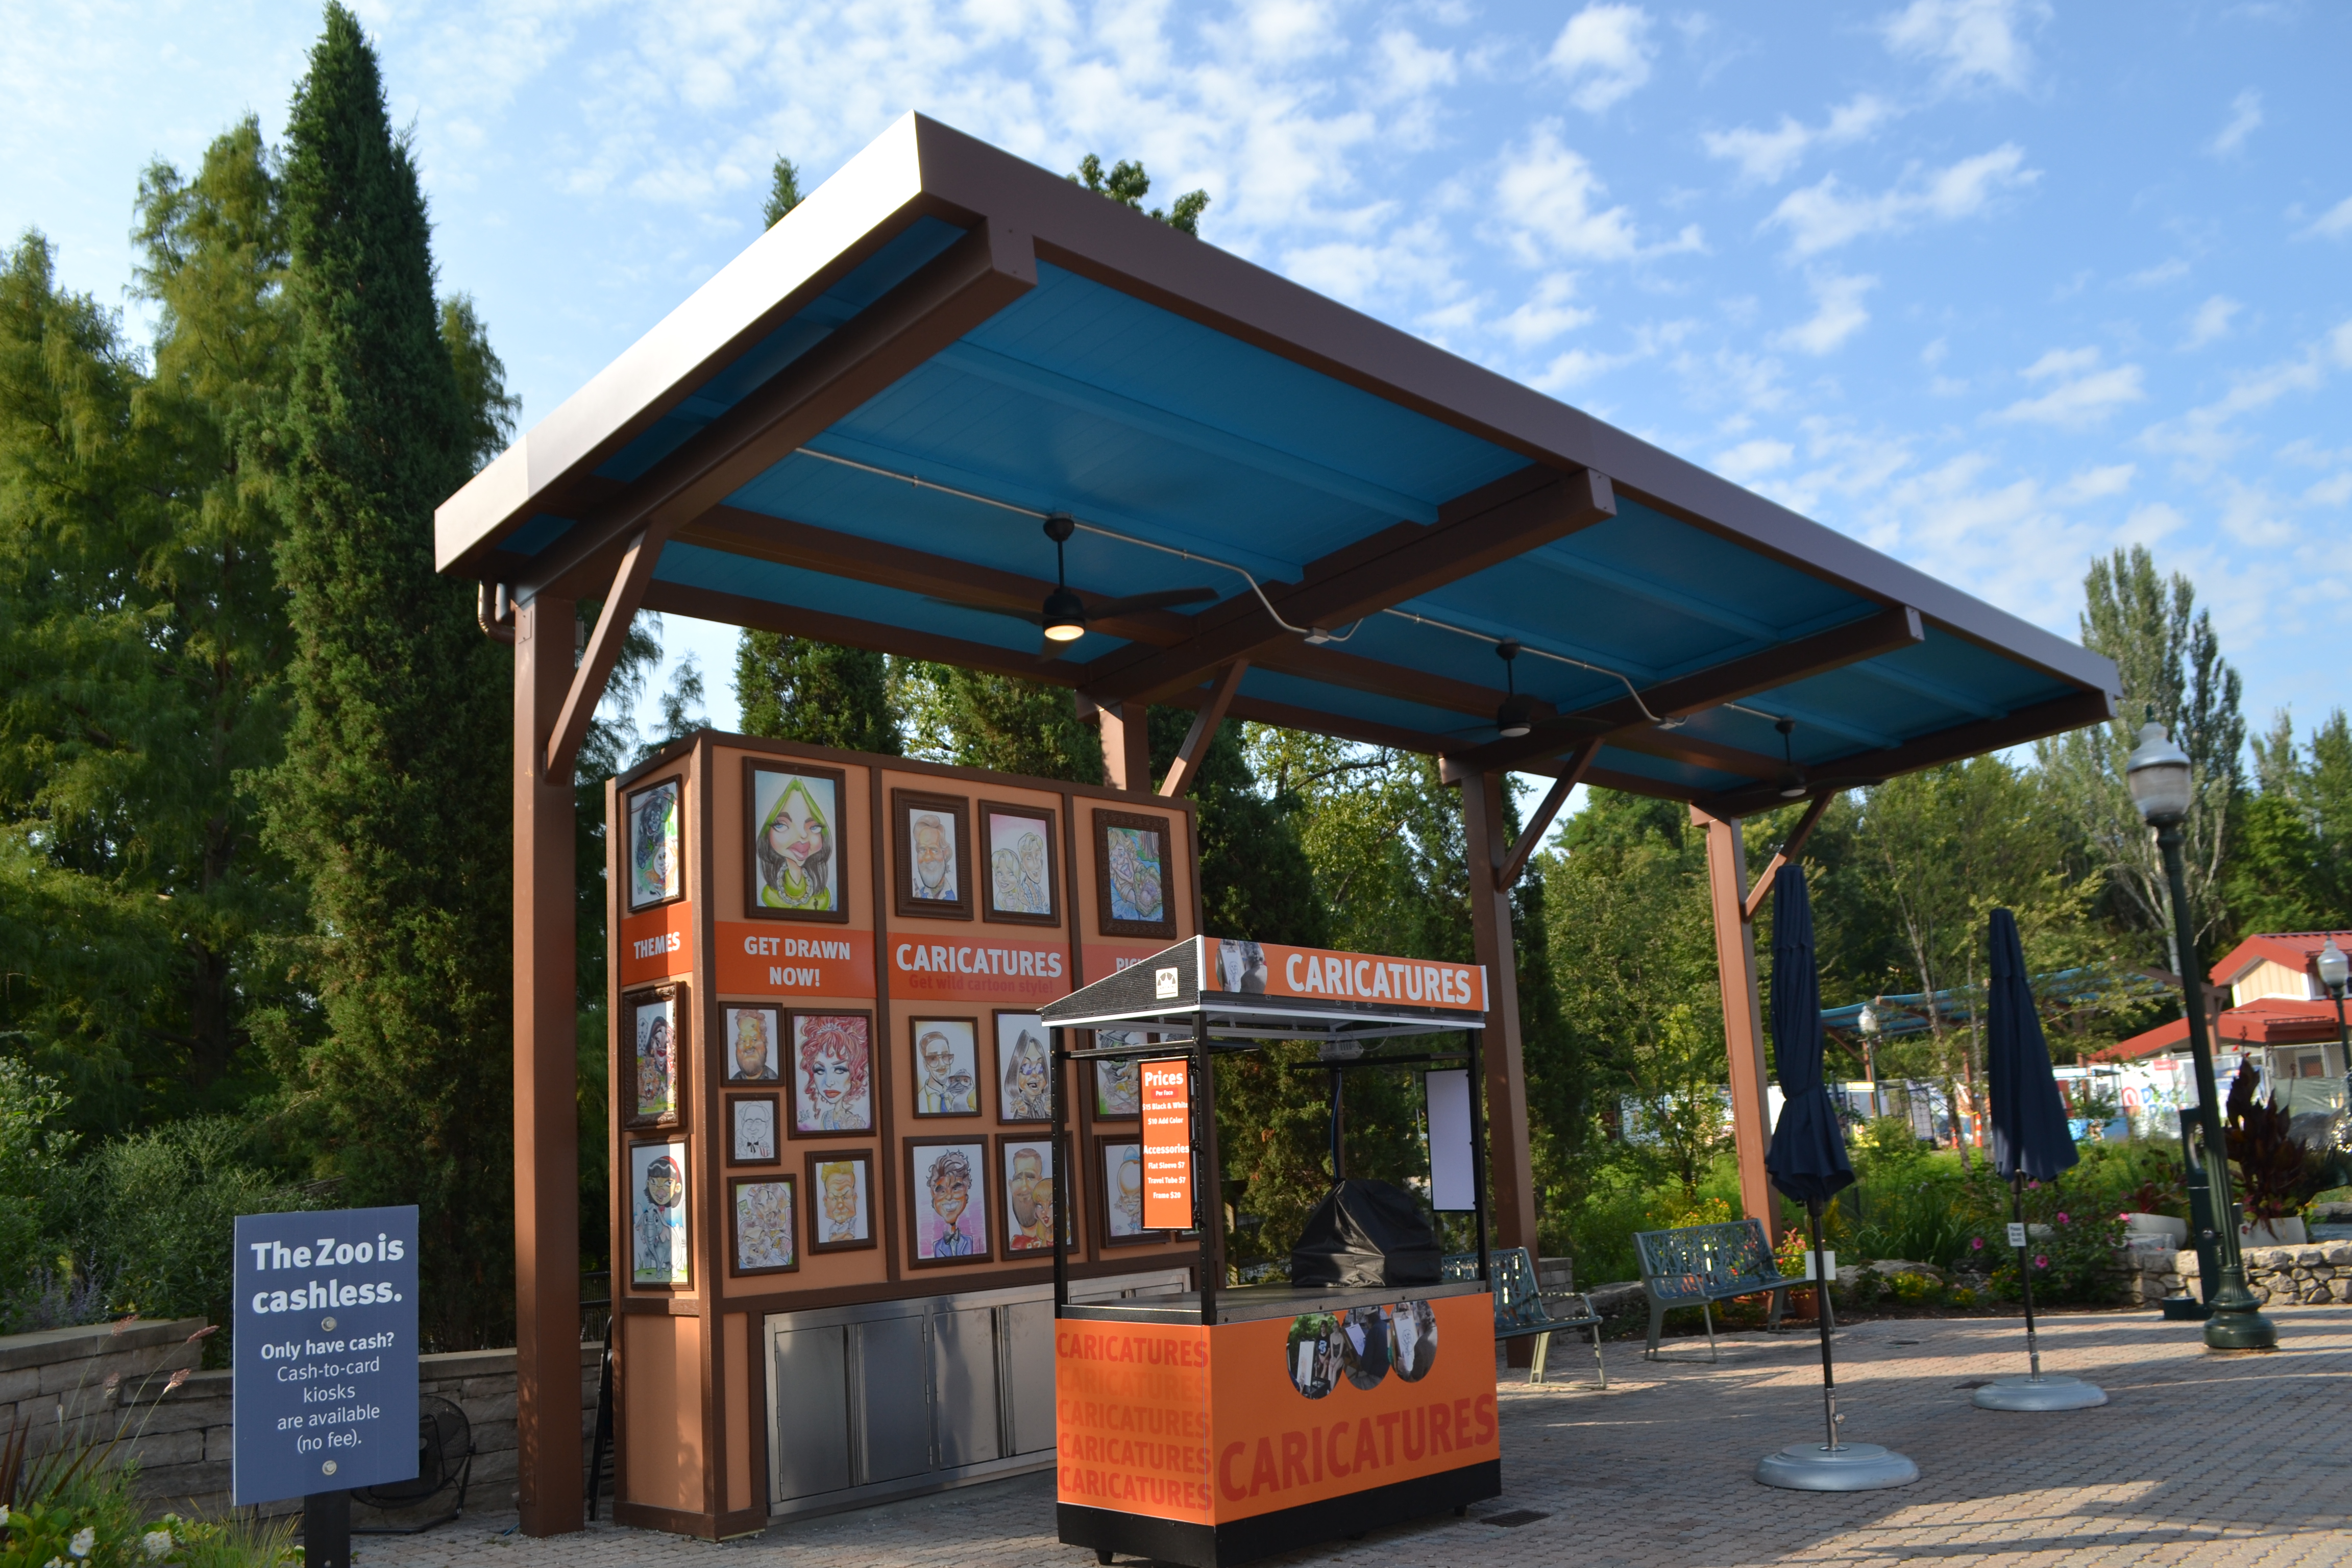
Kiosk #2 – Caricatures consisted of a 38'-6" wide cantilevered aluminum canopy utilizing an interlocking flat metal deck system. The custom-engineered aluminum pan and gutter assembly provided both shade and integrated water management, dispersing runoff through concealed drainage components. Supported by galvanized structural steel framing, the canopy delivers a clean, contemporary aesthetic while ensuring long-term durability and minimal maintenance.
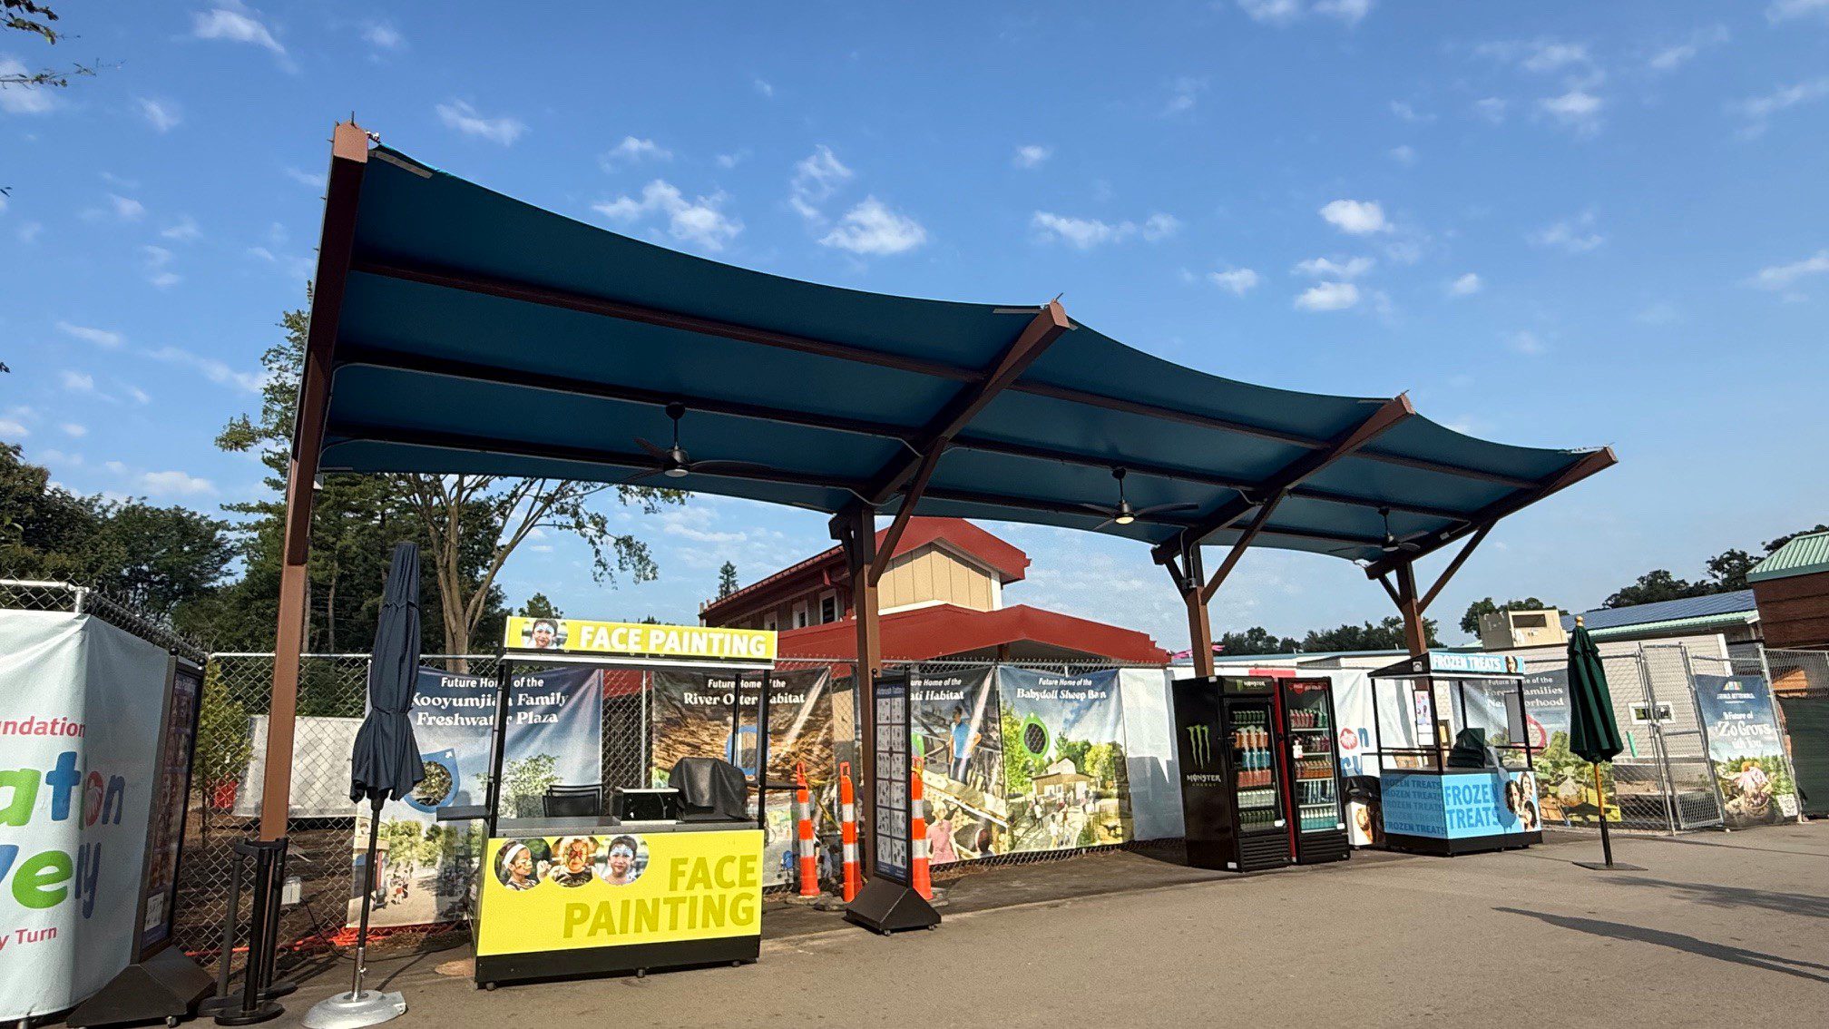
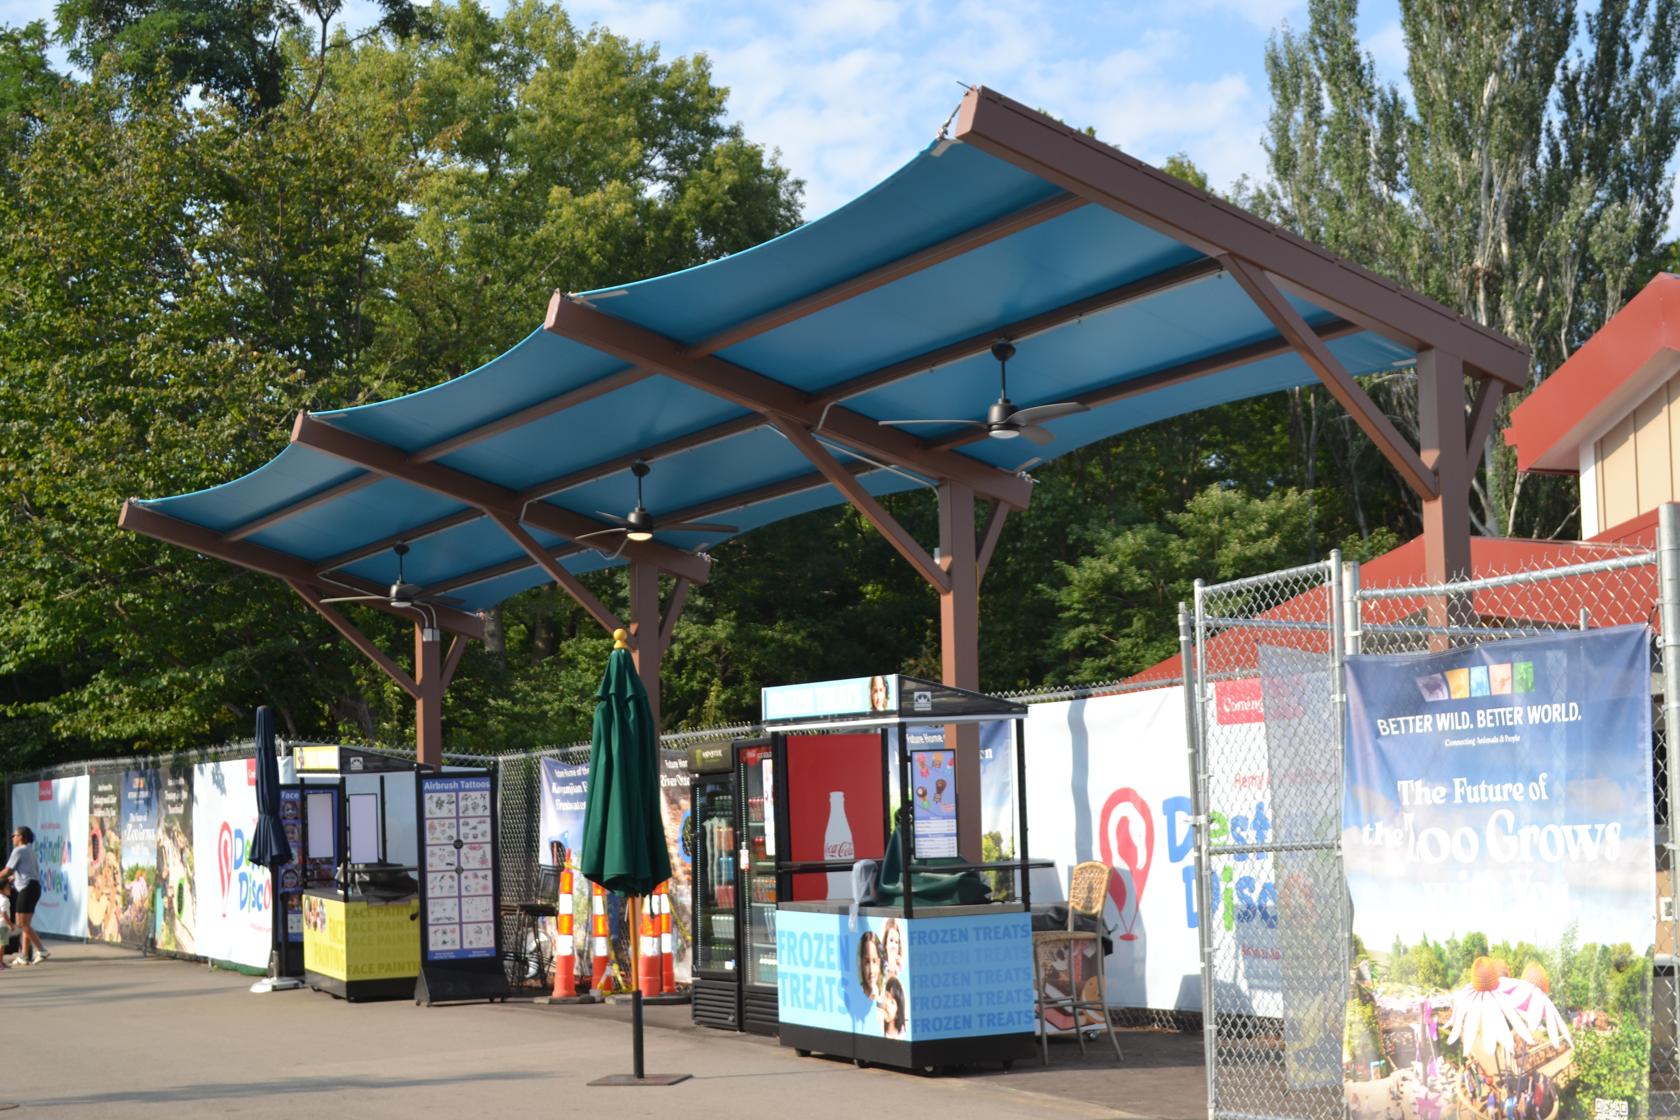
Shelter #3 – Face Painting and Ice Cream Stand included a 48'-6" wide cantilevered fabric canopy designed to provide generous coverage for one of the plaza's most popular family gathering areas. The lightweight aluminum frame and tensioned fabric system created an inviting and welcoming guest experience while maintaining the durability required for a public attraction receiving significant annual visitation.
A key challenge of this project was the exceptionally compressed schedule. Through close coordination among engineering, fabrication, project management, and installation teams, the structures were completed and operational in time for a major Zoo event on May 12 and before the critical Memorial Day weekend opening period. This required extraordinary teamwork, proactive communication, and a commitment to meeting the client's needs without compromising safety, quality, or craftsmanship.
The project's success is best reflected in the client's post-completion feedback:
"I just wanted to send a personal thank you to you and your team for your work to help us get the North Retail Plaza shade structures in place before the event on the 12th and open before Memorial Day weekend. I know you put in the extra effort needed to make that happen and we all noted it and appreciated it!"
The Saint Louis Zoo North Retail Plaza Shade Structures project demonstrates excellence in custom shade design, structural engineering, fabrication quality, and customer service. By delivering three unique and highly functional canopy systems under a demanding timeline, the project enhanced the guest experience, supported the Zoo's retail operations, and showcased the team's ability to execute complex architectural shade solutions with outstanding results.
Content is submitted by the participant. ATA is not responsible for the content descriptions of the IAA award winners.
Lawrence Fabric & Metal Structures
Lawrence Fabric & Metal Structures
Lawrence Fabric & Metal Structures
Lawrence Fabric & Metal Structures
Lawrence Fabric & Metal Structures
Lawrence Fabric & Metal Structures