TEXTILES.ORG



Company:
Pfeifer Spatial Structures (Shanghai) Co., Ltd.
Project Details
Fabric 1
AGC Frosted 250um ETFE
Producer/Manufacturer:
OTHER
Primary Use:
Main Fabric
Engineer Company 1
PFEIFER Spatial Structures (Shanghai) Co., Ltd
Architect Company
China Architectural Design and Research Institute
Fabrication Company
PFEIFER Spatial Structures (Shanghai) Co., Ltd
Project Manager Company
PFEIFER Spatial Structures (Shanghai) Co., Ltd
Installation Company
PFEIFER Spatial Structures (Shanghai) Co., Ltd
Please describe the project specifications
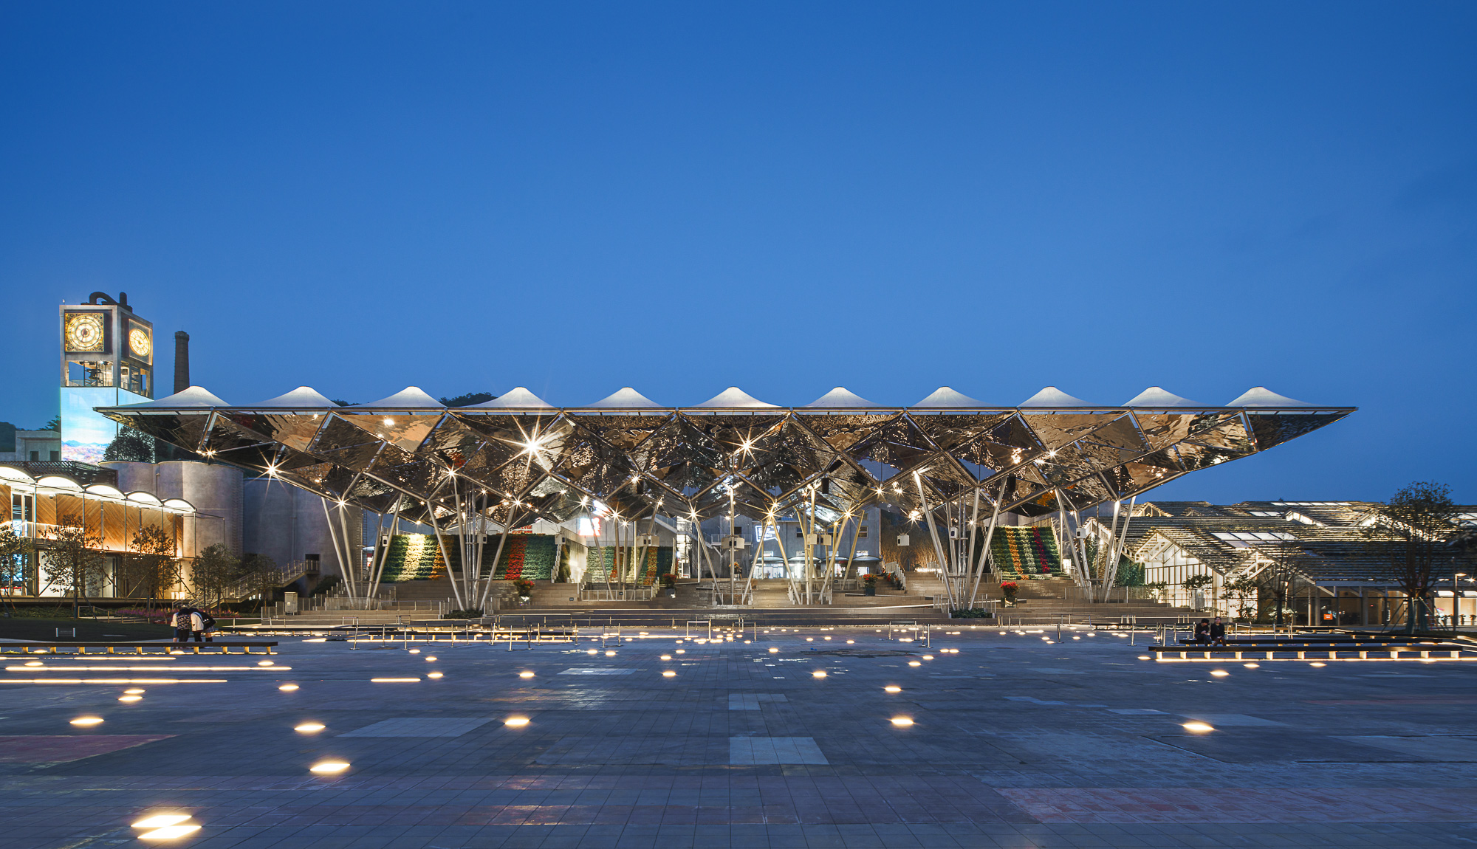
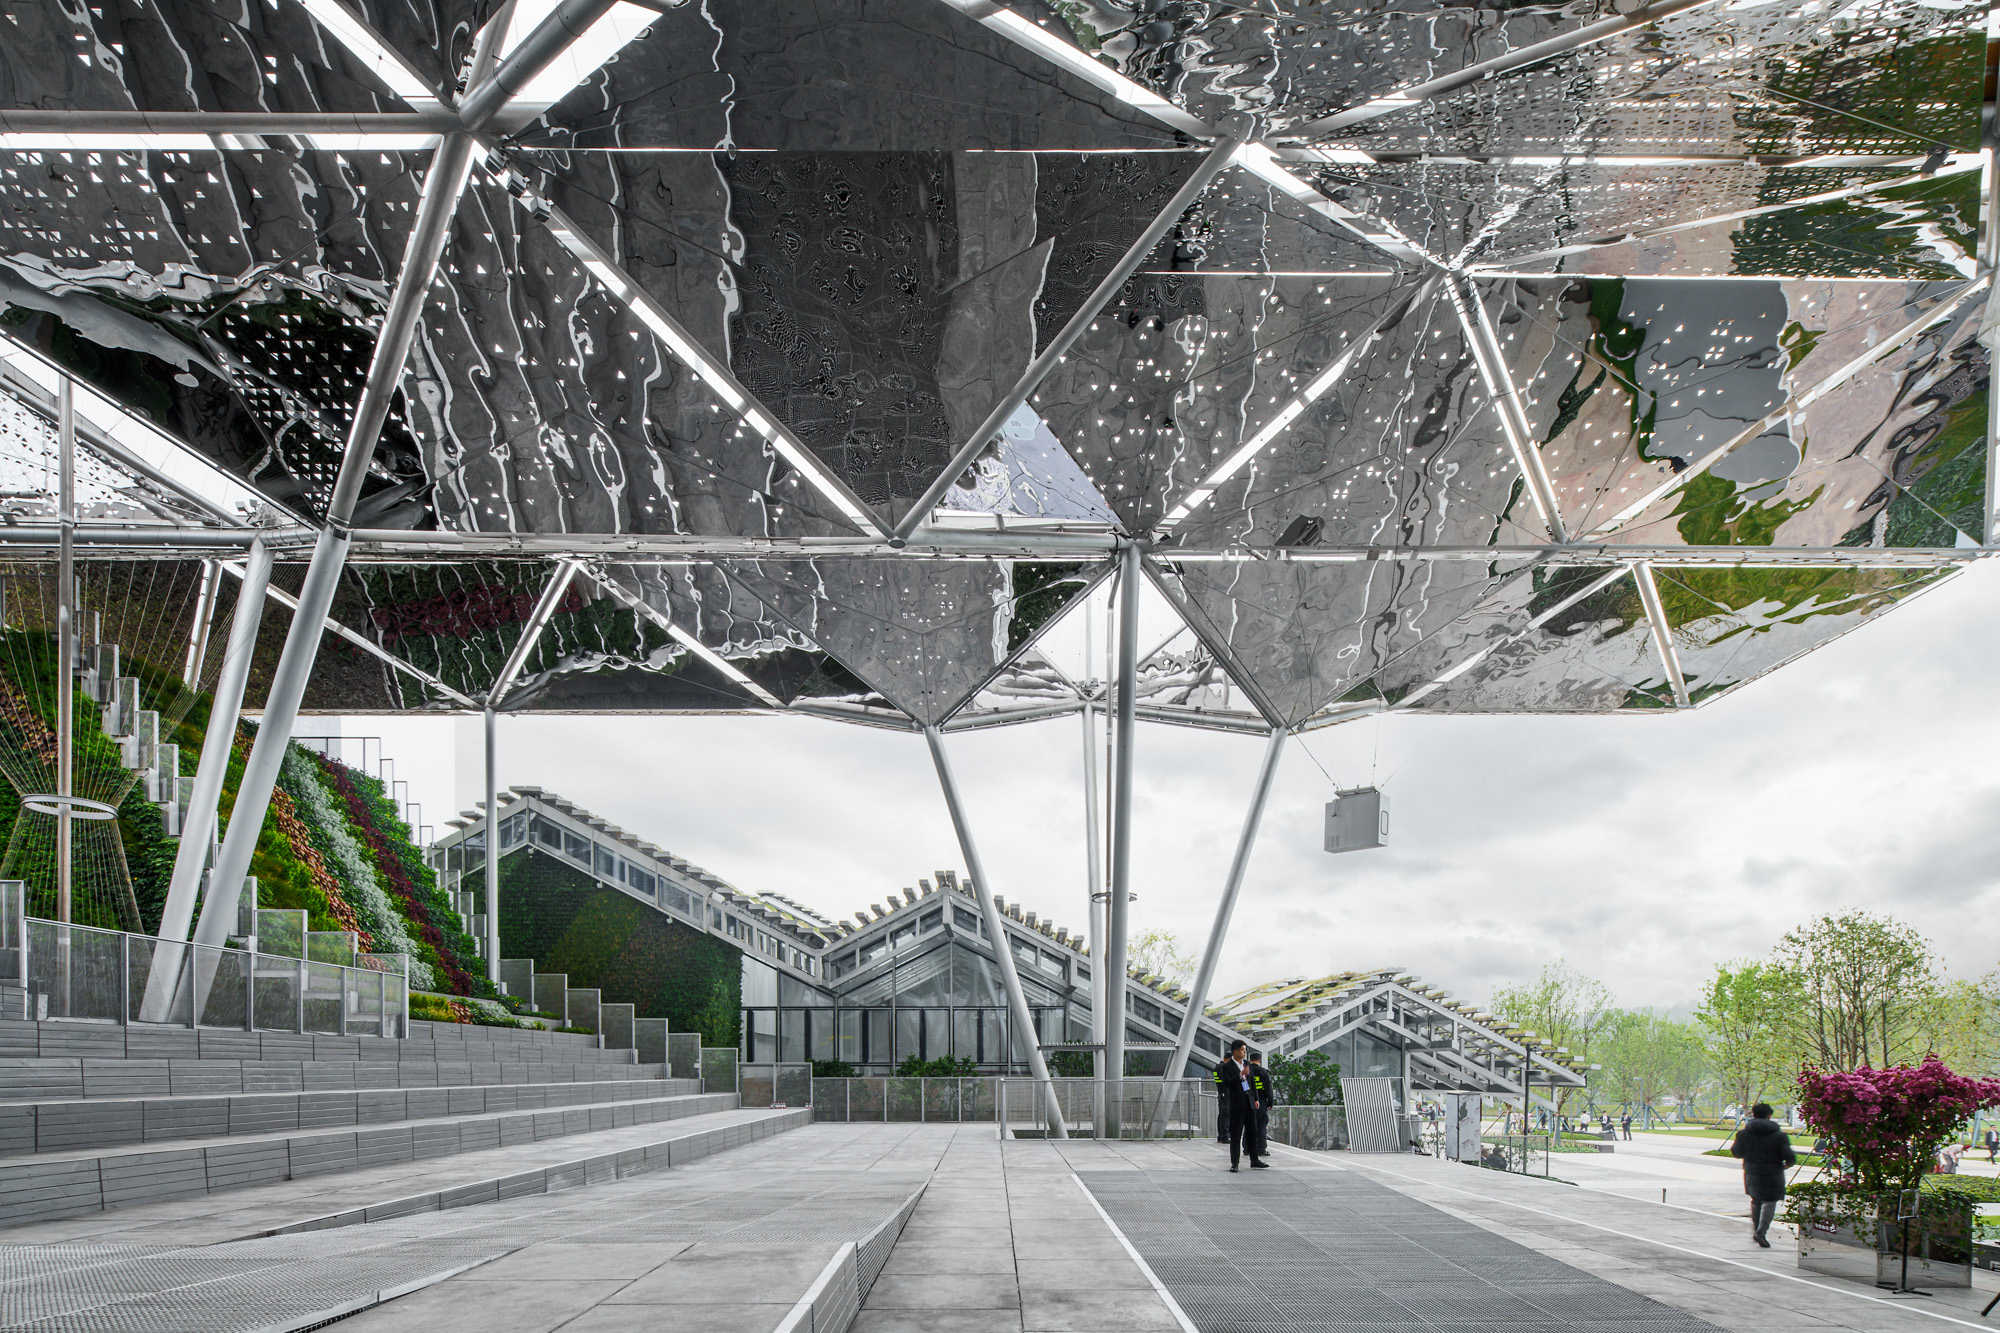
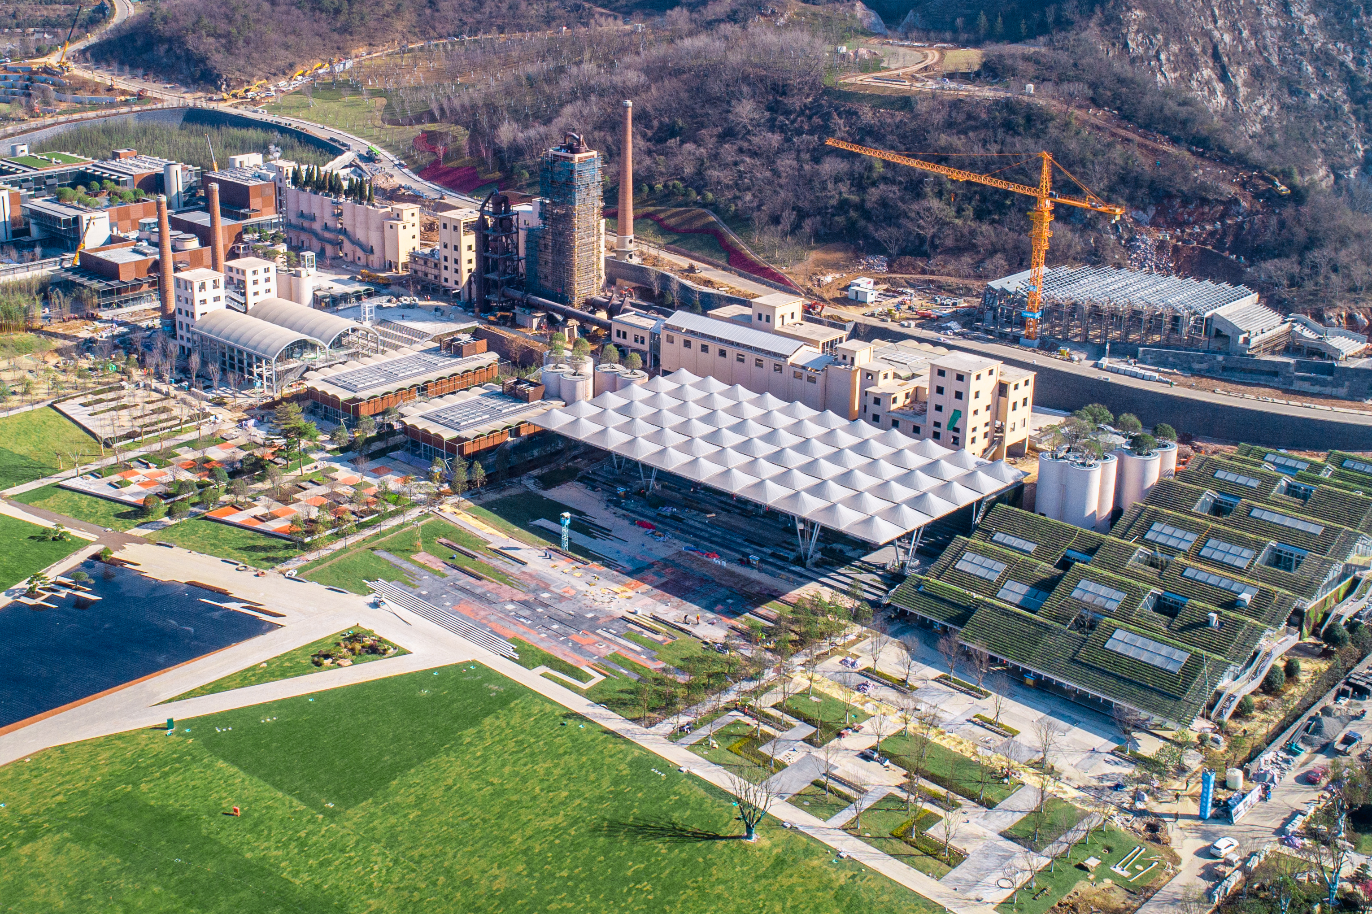
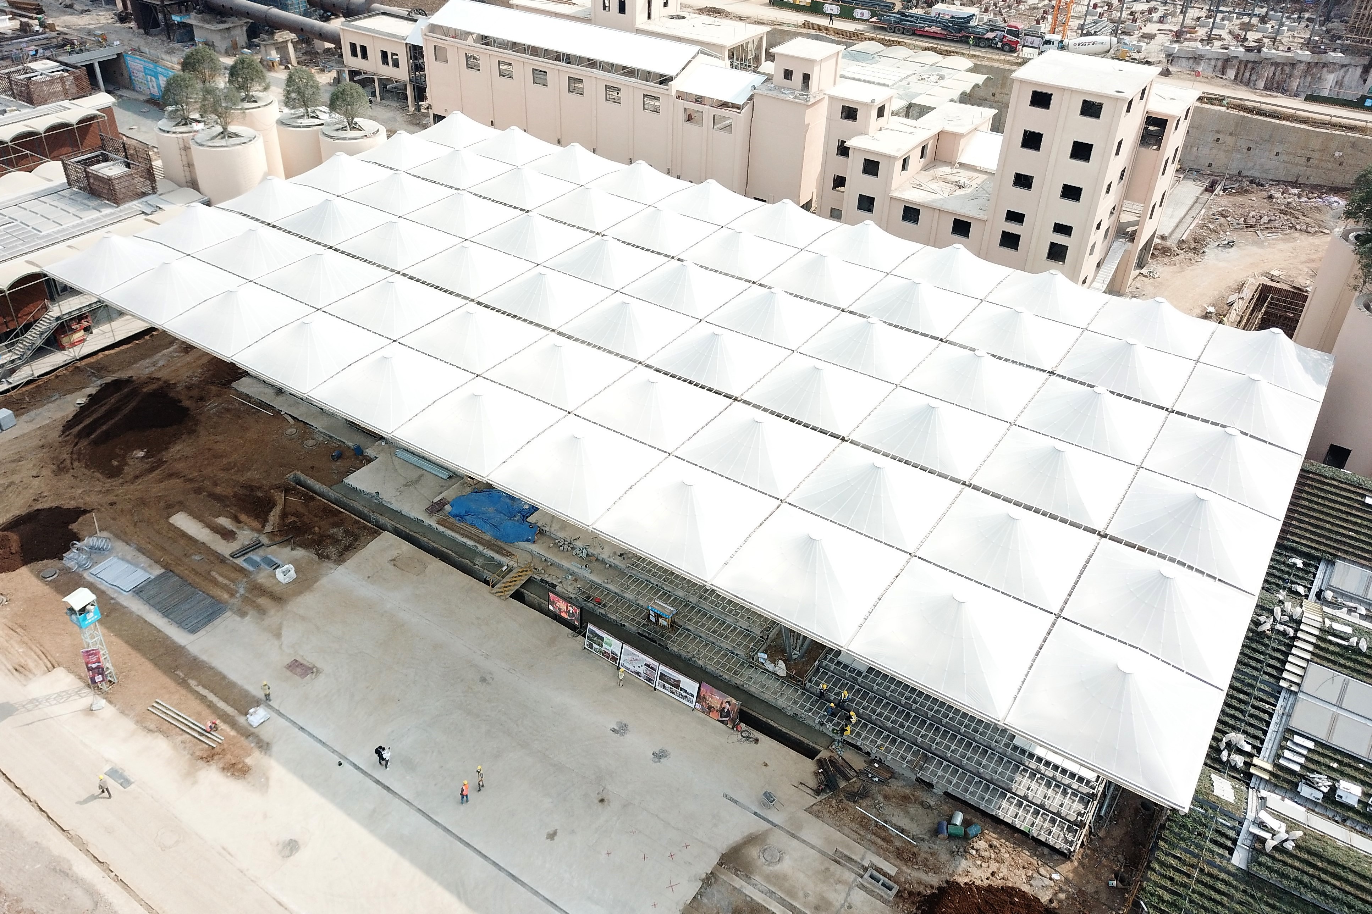
The roof of Nanjing Garden Expo Main Hall adopts steel structure and cable net structure. Surface area is about 6000 square meters, and the amount of steel is about 100 tons. The membrane is divided into 66 units, and each unit is 8m x8m square unit with a thickness of 250 um of frosted ETFE. In order to deal with the situation of thick snow, the membrane adopts the 3D cutting process. This project successfully navigates the elements of lightweight architecture such as membrane and cable, and perfectly realizes the designer's dreamlike floating visual effect.
What is unique or complex about the project?
This project is the first cable net structure venue with single-layer frosted ETFE membrane in China, and has created one of the largest performance venues of China. Steel structure and cable net structure are perfectly combined in this architecture. Completion effect of this project has been praised by the client and the local government.
Content is submitted by the participant. ATA is not responsible for the content descriptions of the IAA award winners.
Pfeifer Spatial Structures (Shanghai) Co., Ltd.