TEXTILES.ORG



Company:
Fabritecture
Project Details
Fabric 1
PTFE 670g/m2
Producer/Manufacturer:
Serge Ferrari North America Inc.
Primary Use:
Main Fabric
Engineer Company 1
American Design
Design Company
Maffeis Engineering & American Design
Architect Company
American Design
Fabrication Company
Fabric8 Membrane Services
Subcontractor Company
Fabritecture
Project Manager Company
Fabritecture
Installation Company
Bao Stein & Fabritecture
Please describe the project specifications
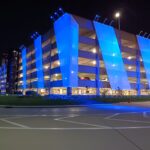
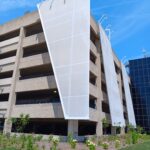
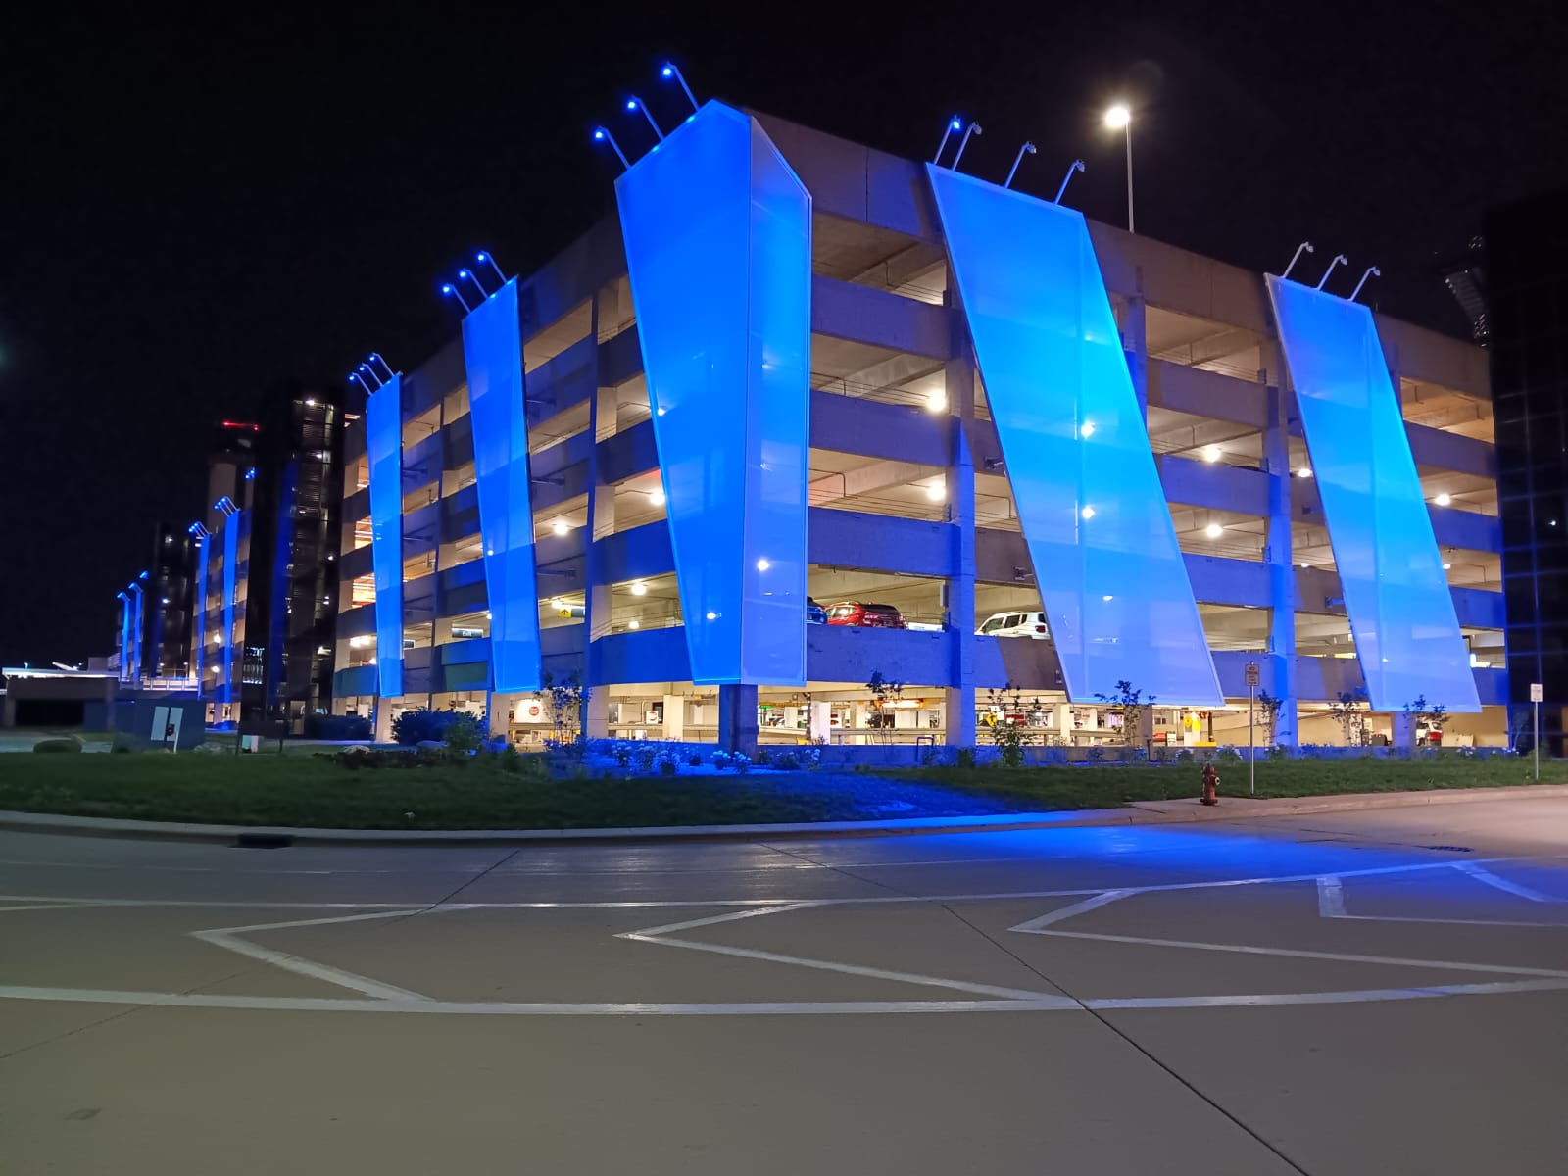
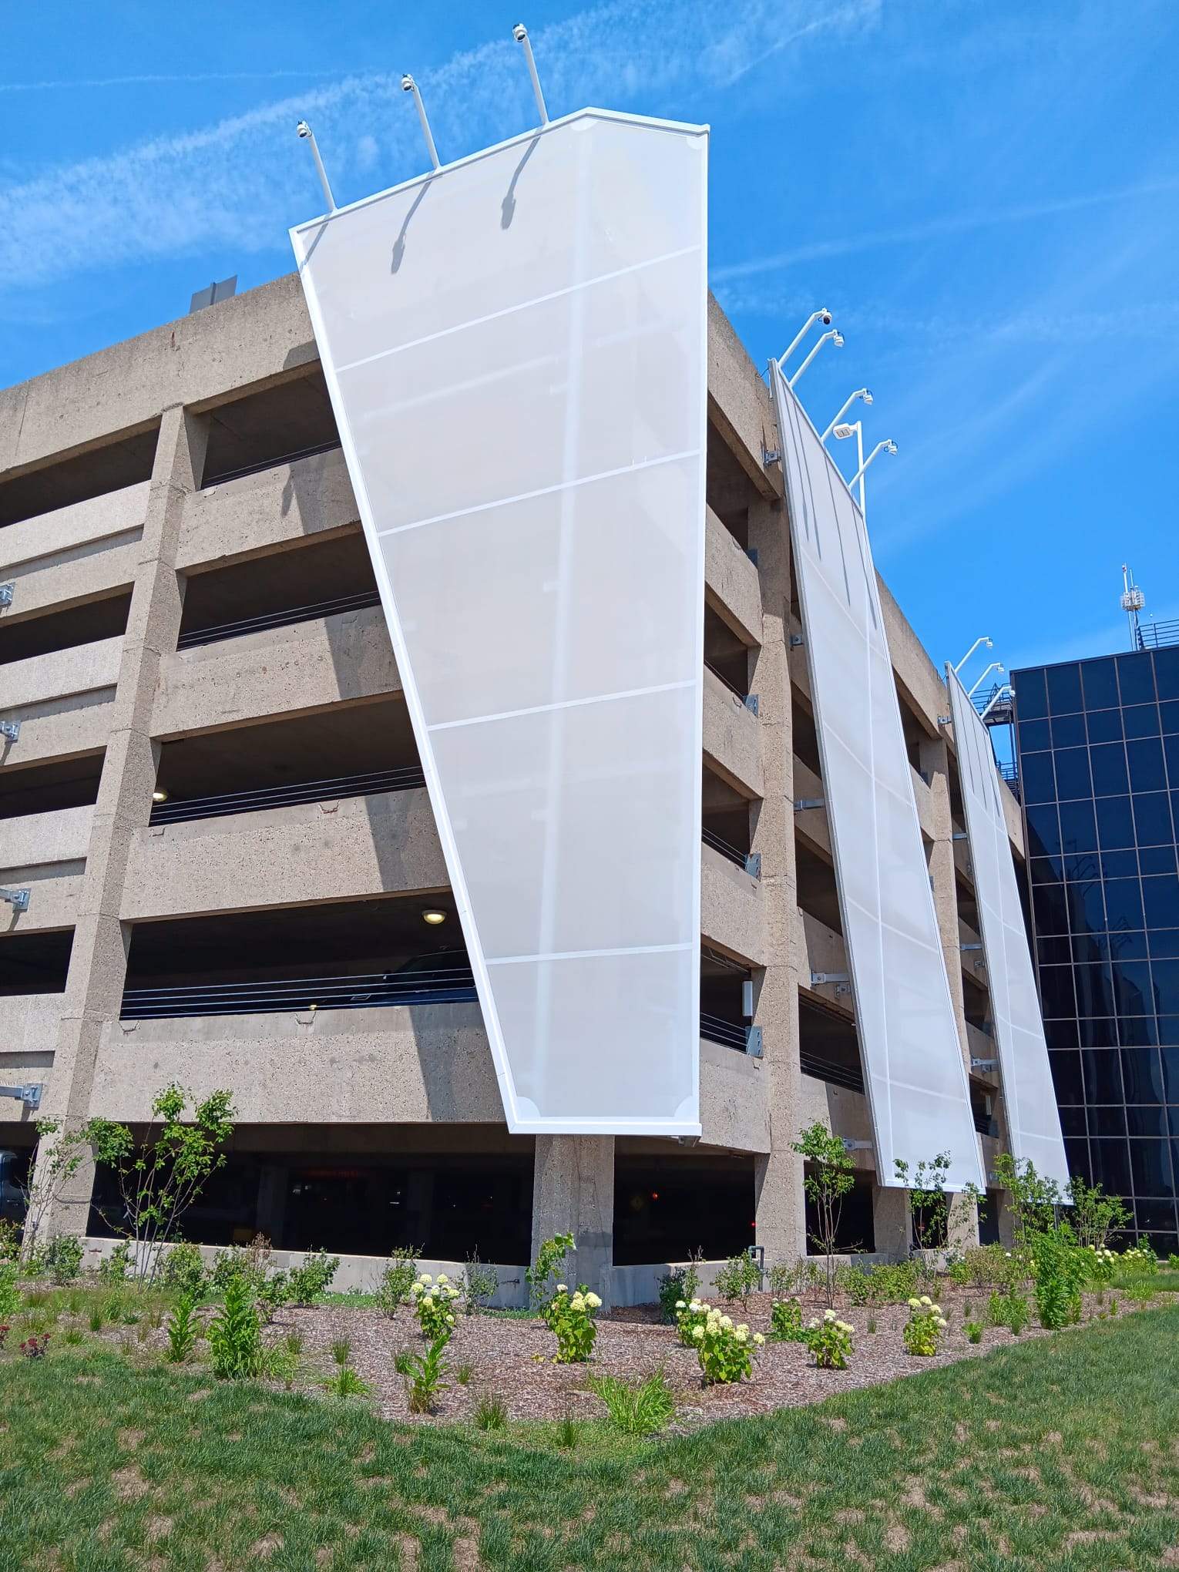
The Milwaukee International Airport Carpark Façade project saw us tasked with improving the aesthetics and functionality of the existing car park structure.
The geometrical design and layout of the project was conceived by the architect, an aesthetic fabric facade that served as the blueprint for our project. Through careful refinement, we transformed steel into a framework of precision, ensuring not only structural integrity but also a seamless integration with the existing car park structure.
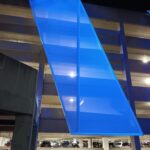
Our design focused on utilising 21 PTFE mesh panels (measuring 13m x 6m) for the façade due to its durability, versatility, and style. The PTFE mesh panels were assembled atop the car park building and expertly lowered into position using advanced crane technology.
One of the most pressing concerns was navigating the complexities of an active airport environment, which required strategic planning. From coordinating with airport authorities to optimising access routes, every step was taken to minimise disruption and ensure timely completion.
Content is submitted by the participant. ATA is not responsible for the content descriptions of the IAA award winners.
Fabritecture

Fabritecture
Fabritecture

Fabritecture