TEXTILES.ORG



Company:
Walker Awning
Project Details
Fabric 1
Patio 500 - 61" Cobalt Blue 536
Producer/Manufacturer:
Trivantage LLC
Primary Use:
Main Fabric
Engineer Name 1
Don Arpin
Engineer Company 1
Associates General Kinetics, LLC
Design Name
Elizabeth Hussey; Amira Sherif
Design Company
Walker Awning
Architect Name
Elizabeth Hussey
Architect Company
Walker Awning
Fabrication Name
Fabric: Raymond Cineus; Angeles Sierra; Richard Cornell. Support Frame: TJ Marchione, Ted Smith
Fabrication Company
Walker Awning
Installation Name
Ted Smith; Jeff Husbands; Alroy Thomas; Scott Youngson; LaCurtis Knight
Installation Company
Walker Awning
Please describe the project specifications
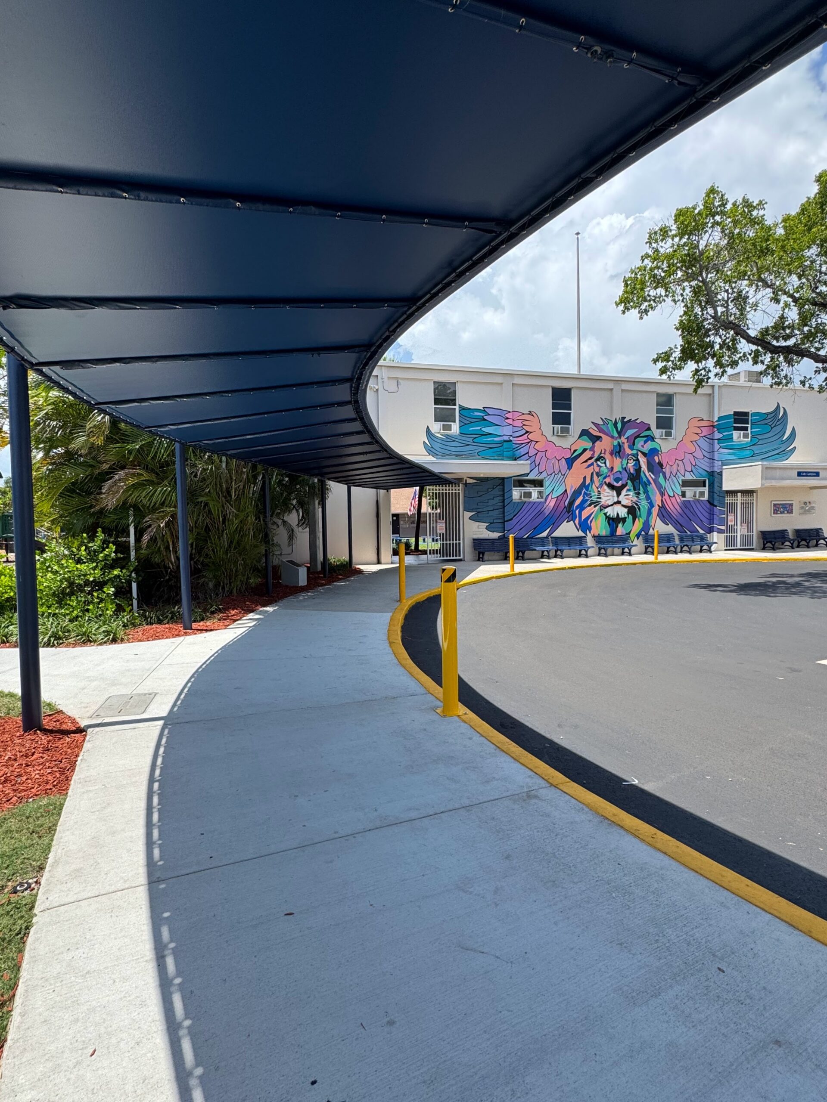
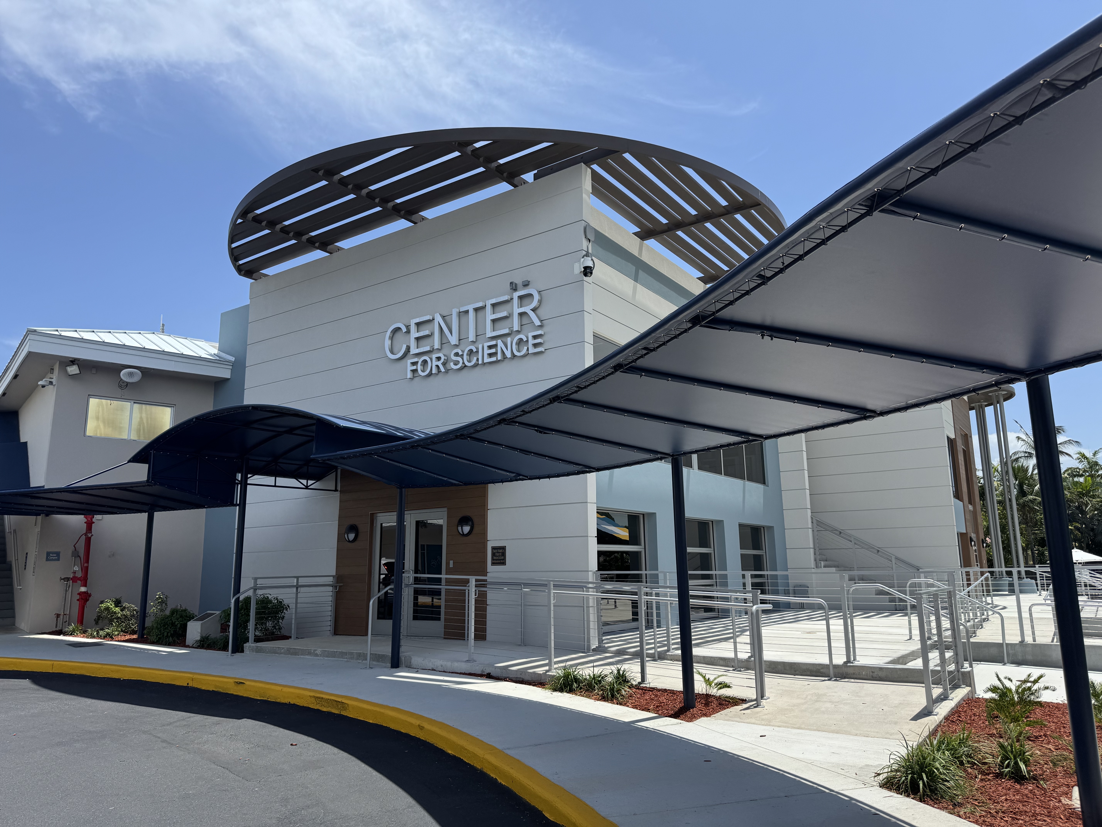
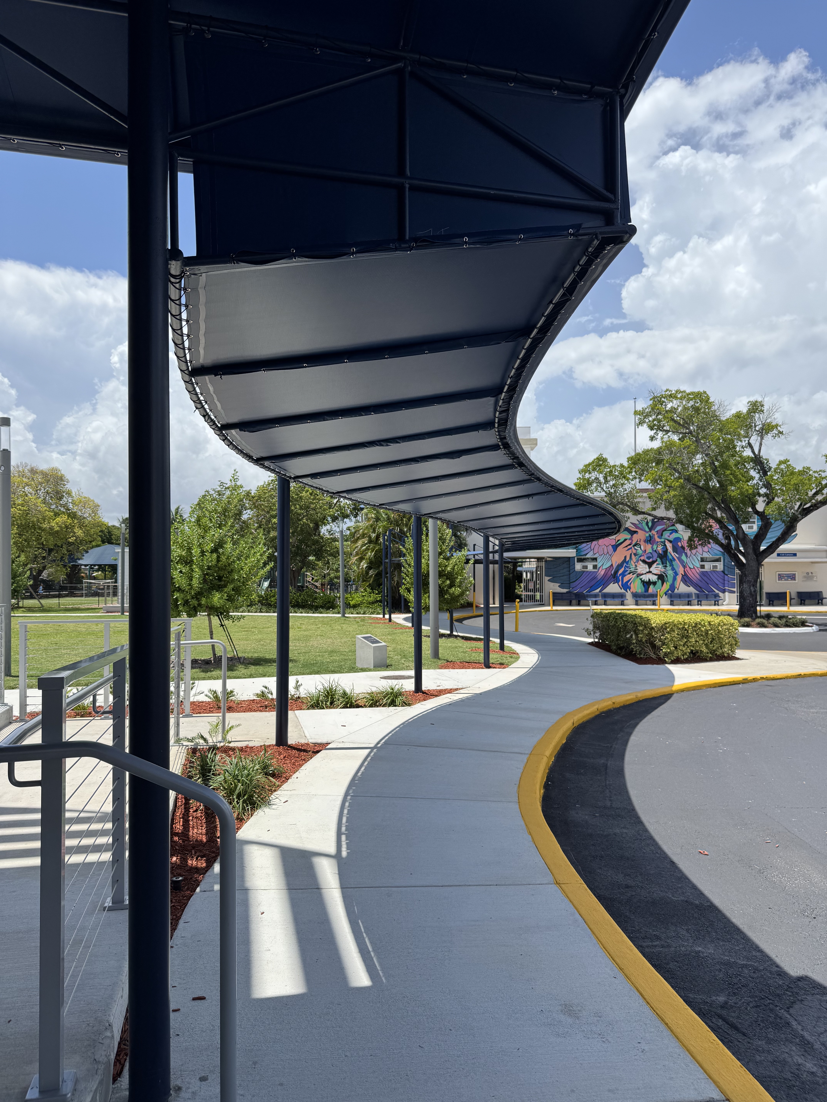
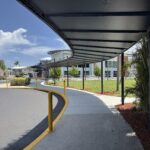
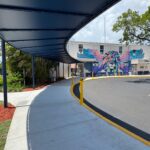
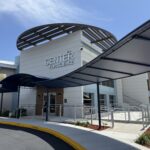
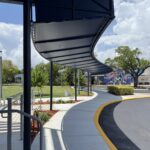
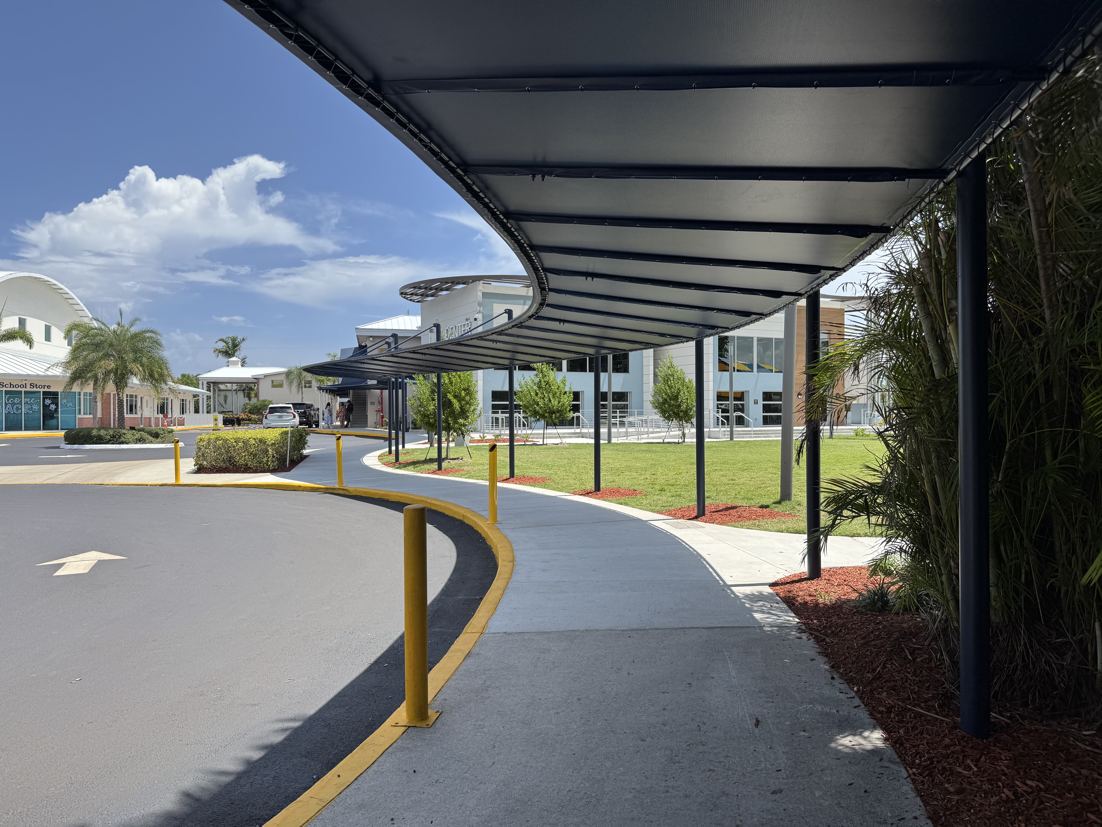
We designed, fabricated, and installed a 200-foot long cantilevered fabric-on-steel walkway awning connecting three buildings on an elementary school campus. The fabric awning covers a curved sidewalk that doubles as the school's student drop-off and pick-up loop — the single busiest and most exposed area of campus at the beginning and end of every school day.
The site presented a specific problem. Rain meant real disruption: if a large group of young students needed to move between their classroom building and the main building during a storm, staff had to bus them rather than let them walk the open sidewalk. The school needed a canopy that could hug the curve of the sidewalk closely enough to keep kids dry as they climbed in and out of cars, while staying completely clear of the circular drive so a vehicle could never strike it. The school's architect first envisioned this canopy completely in metal, but a curved aluminum structure proved prohibitively expensive and nearly impossible to fabricate with any precision. As the project's ultimate designer and fabricator, we proposed fabric instead — lightweight, colorful, and able to fit the school's budget without compromising the design.
To create a framework for the fabric, we bent Schedule 40 galvanized steel pipe on site to follow the sidewalk's curve precisely. In turn, the framework is supported by large-diameter steel posts on the side opposite the driveway. The framework is cantilevered and pitched back toward the adjacent lawn, to shed rainwater away from waiting cars and onto the grass instead.
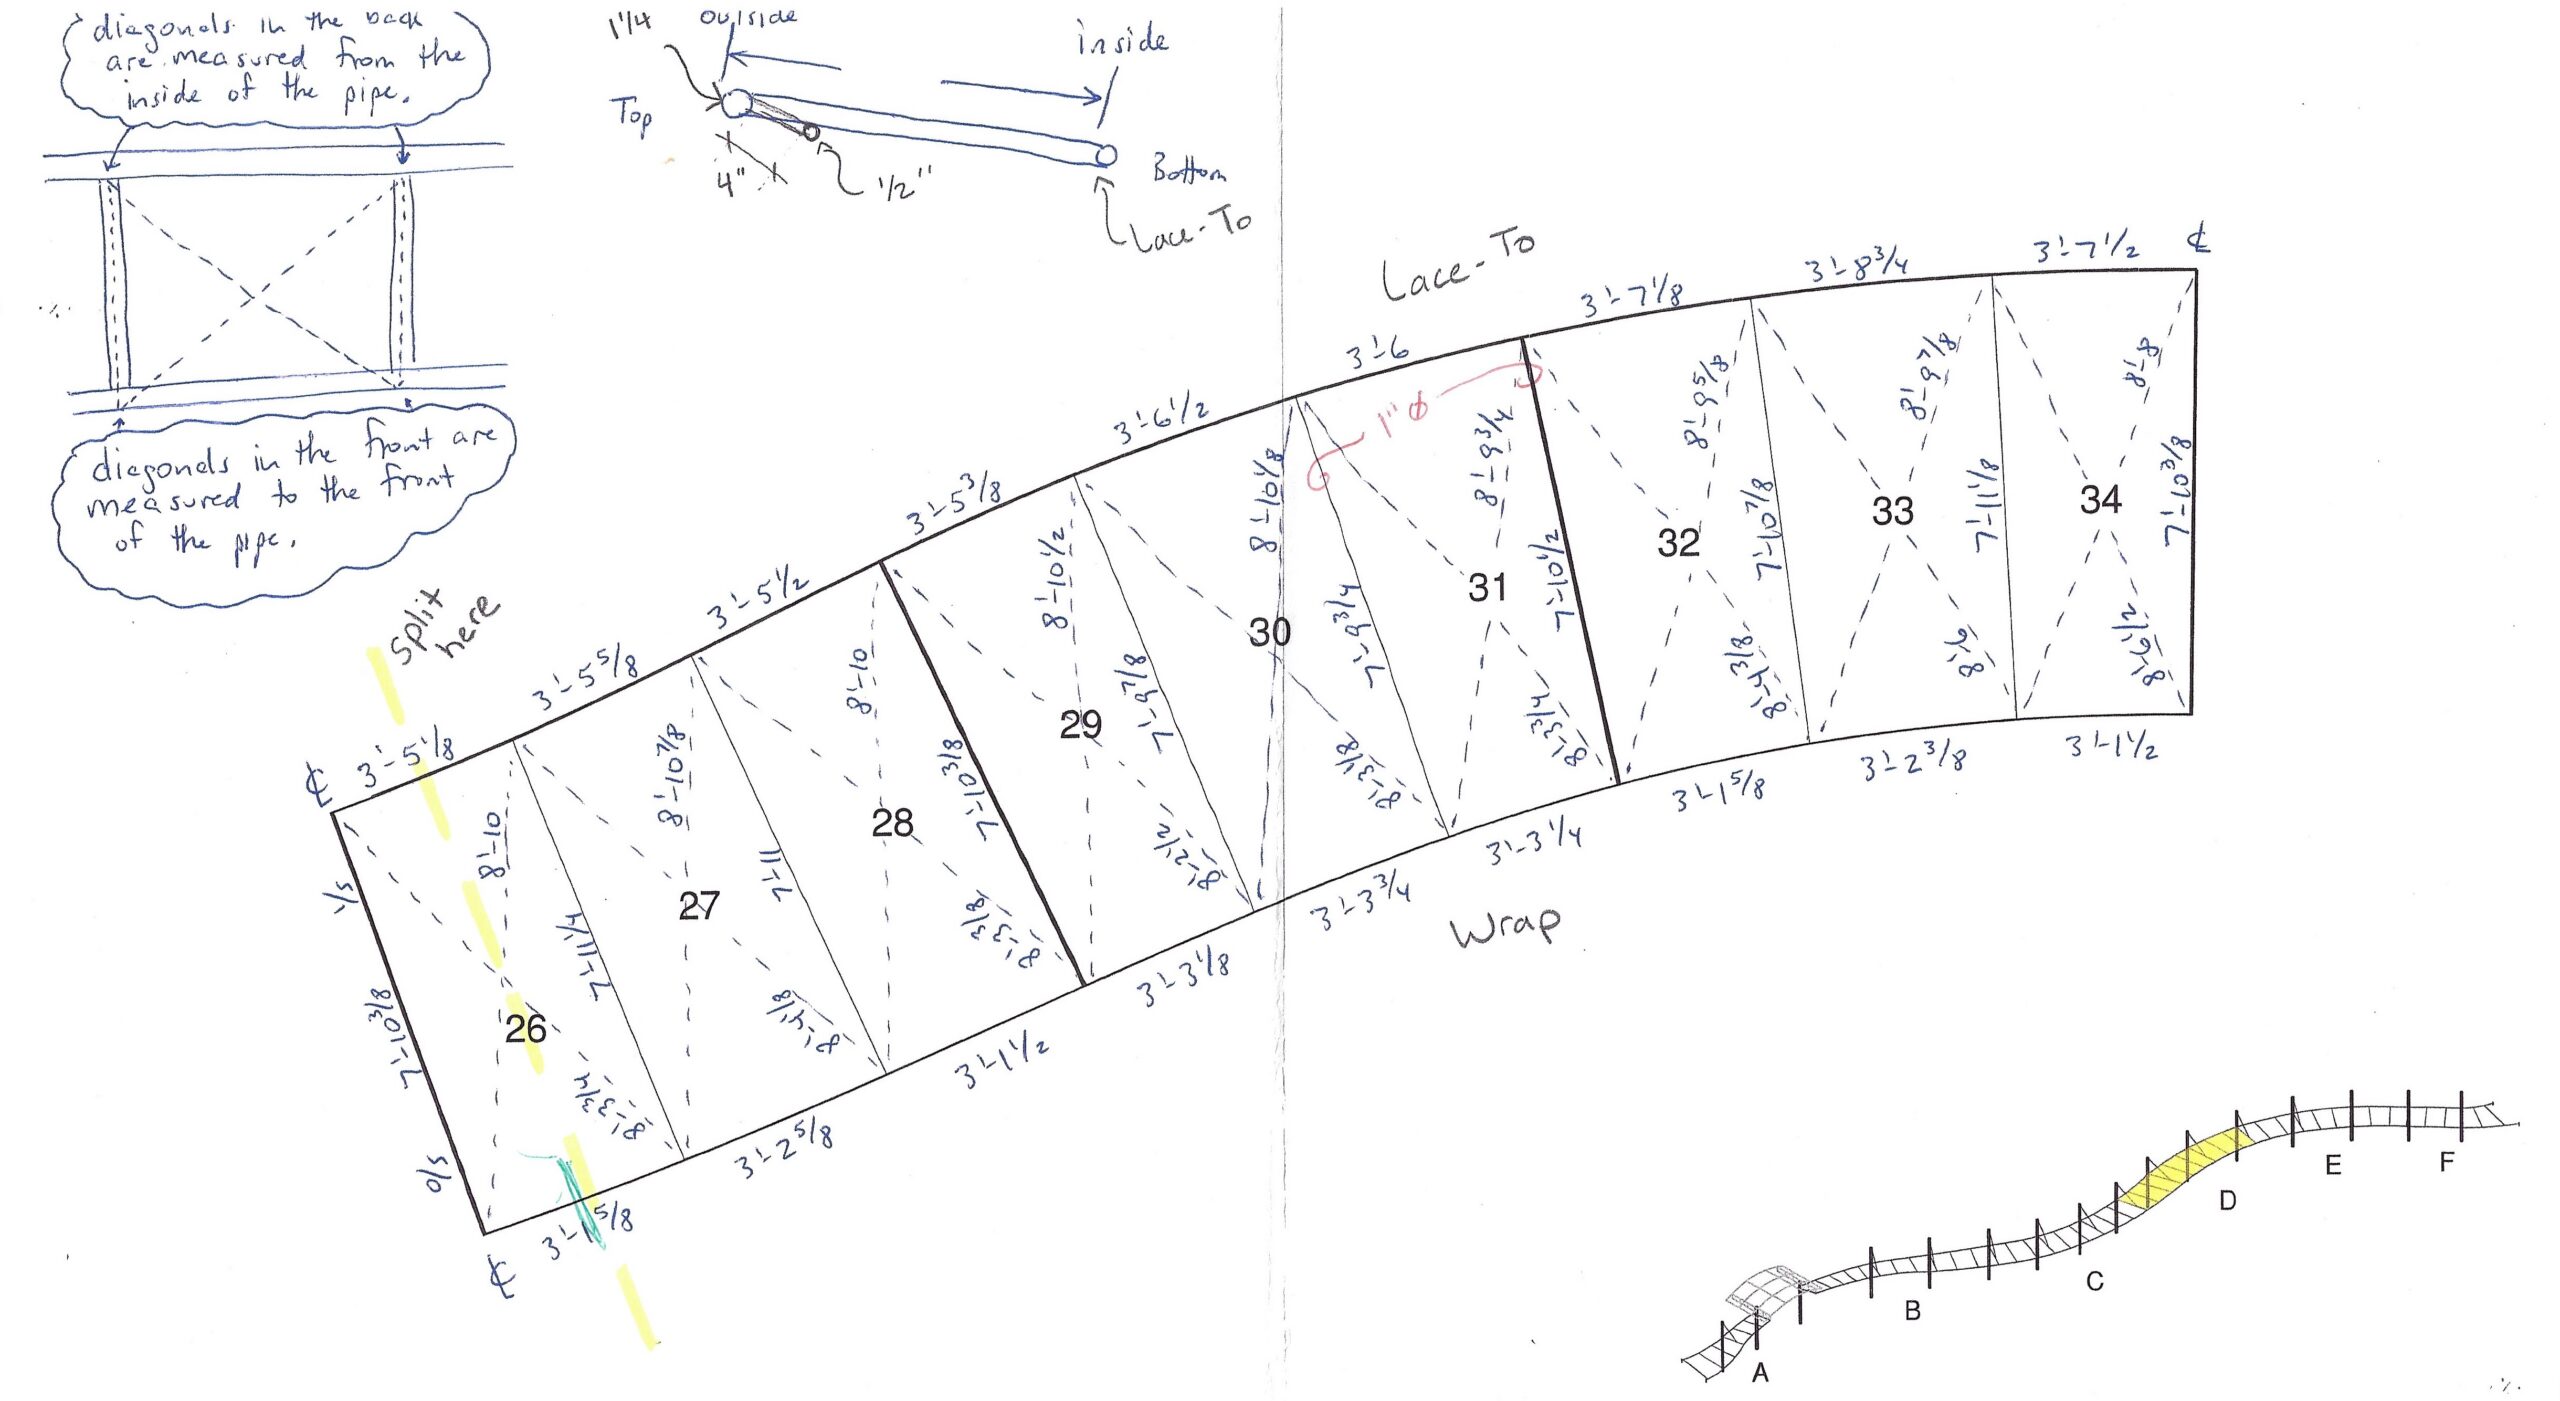
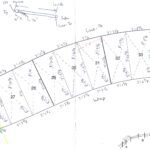
The fabric cover is where this project's precision really shines. Because the frame curves continuously, no two of its 49 bays are the same size or shape, so no two panels could be either. We took six measurements for each one of the 49 bays — all four edges plus both corner-to-corner diagonals, 294 measurements in all — to capture the frame exactly as it was bent and built. From those measurements, each fabric panel was cut and heat-sealed from Patio 500 fabric in Cobalt Blue, reinforced and lined with nickel-plated grommets, and laced onto the frame edge-to-edge and at every rafter with black marine-grade lace cord. The vinyl cover reads as one continuous, weathertight curve fitted to the sidewalk like a glove.
The school now has a covered path between all three buildings that keeps students dry in the rain and shaded on hot days. The fabric awning directs rainwater to a pervious lawn rather than the driveway. Staff and families call it the most eye-catching structure on campus — a colorful, lightweight alternative to the bulky aluminum canopy once imagined, with a precision of fit that turns a simple walkway into physical poetry.
Content is submitted by the participant. ATA is not responsible for the content descriptions of the IAA award winners.
Liz Hussey