TEXTILES.ORG



Company:
Fiesta Tents Ltd
Project Details
Fabric 1
Duraskin
Producer/Manufacturer:
Verseidag-Indutex GmbH
Primary Use:
Main Fabric
Fabric 2
Clear-Vu
Producer/Manufacturer:
Dura Plastics
Primary Use:
Additional Fabric
Design Name
Alexandre Renaud & Lorne Levit
Design Company
Fiesta Tents Ltd & Total Events
Fabrication Name
Fiesta Tents Ltd & Kenten
Fabrication Company
Fiesta Tents Ltd & Kenten
Installation Name
Fiesta Tents Ltd
Installation Company
Fiesta Tents Ltd
Please describe the project specifications
The Project
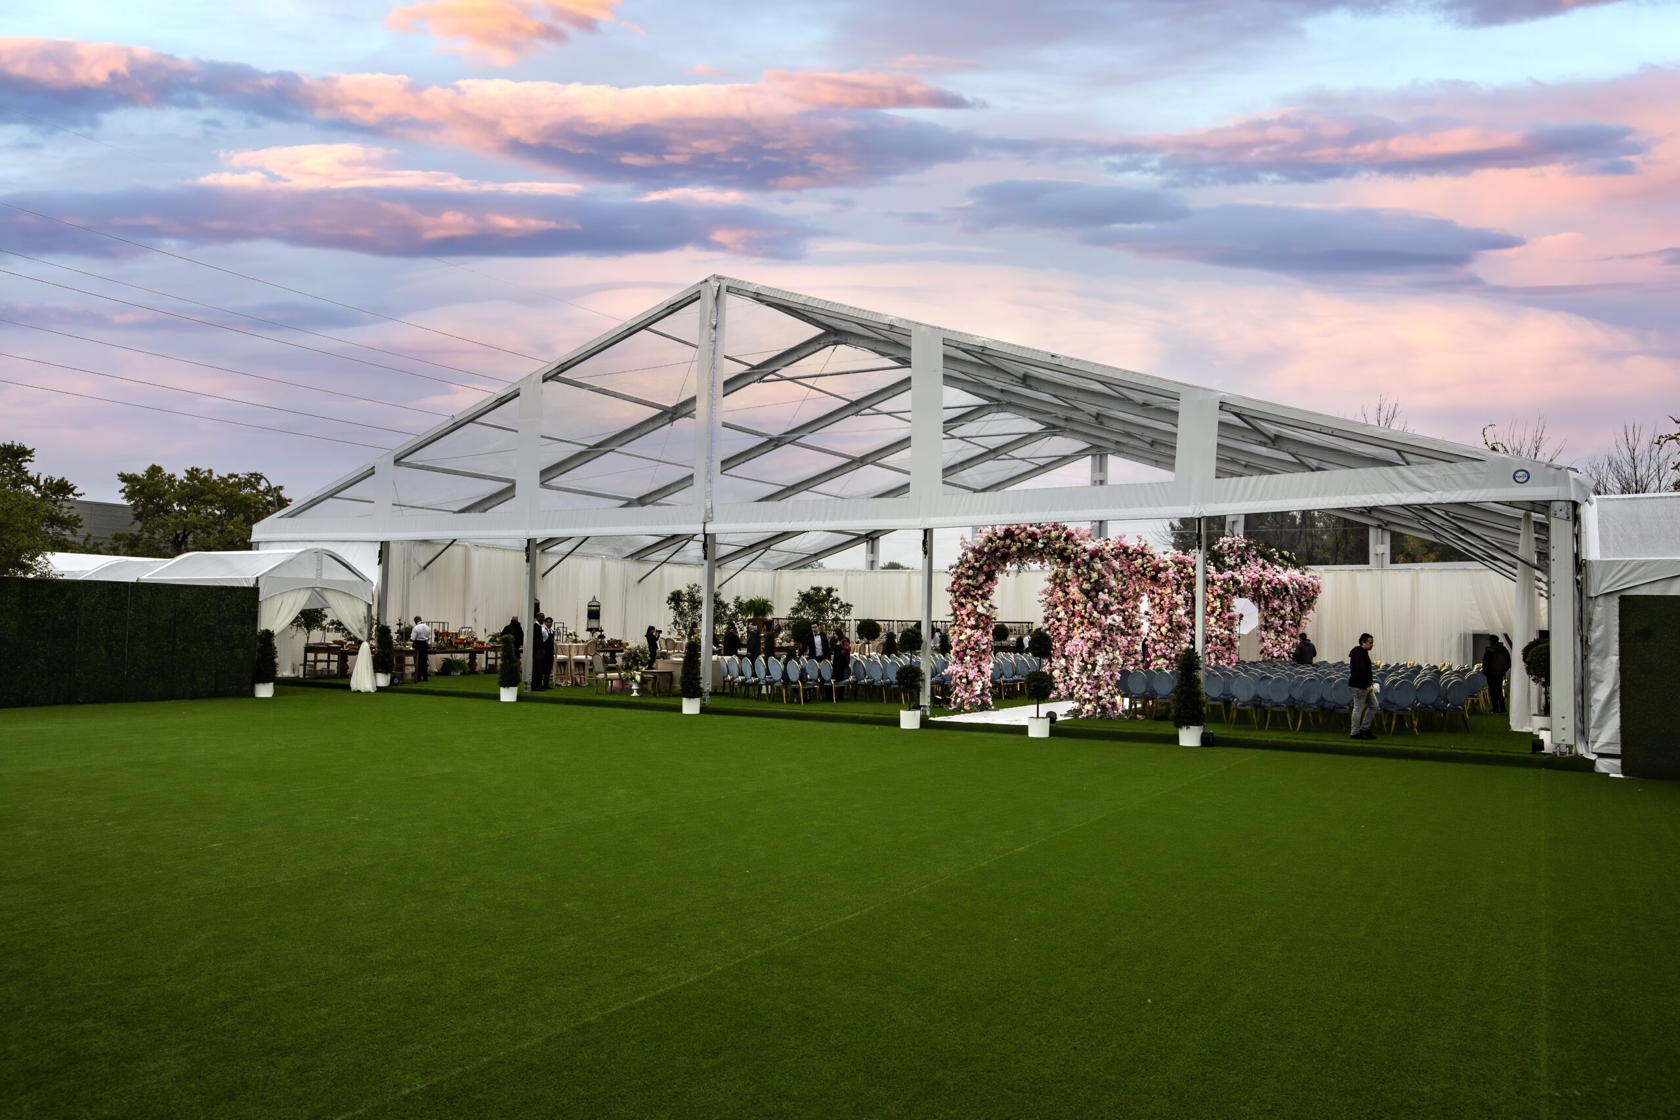
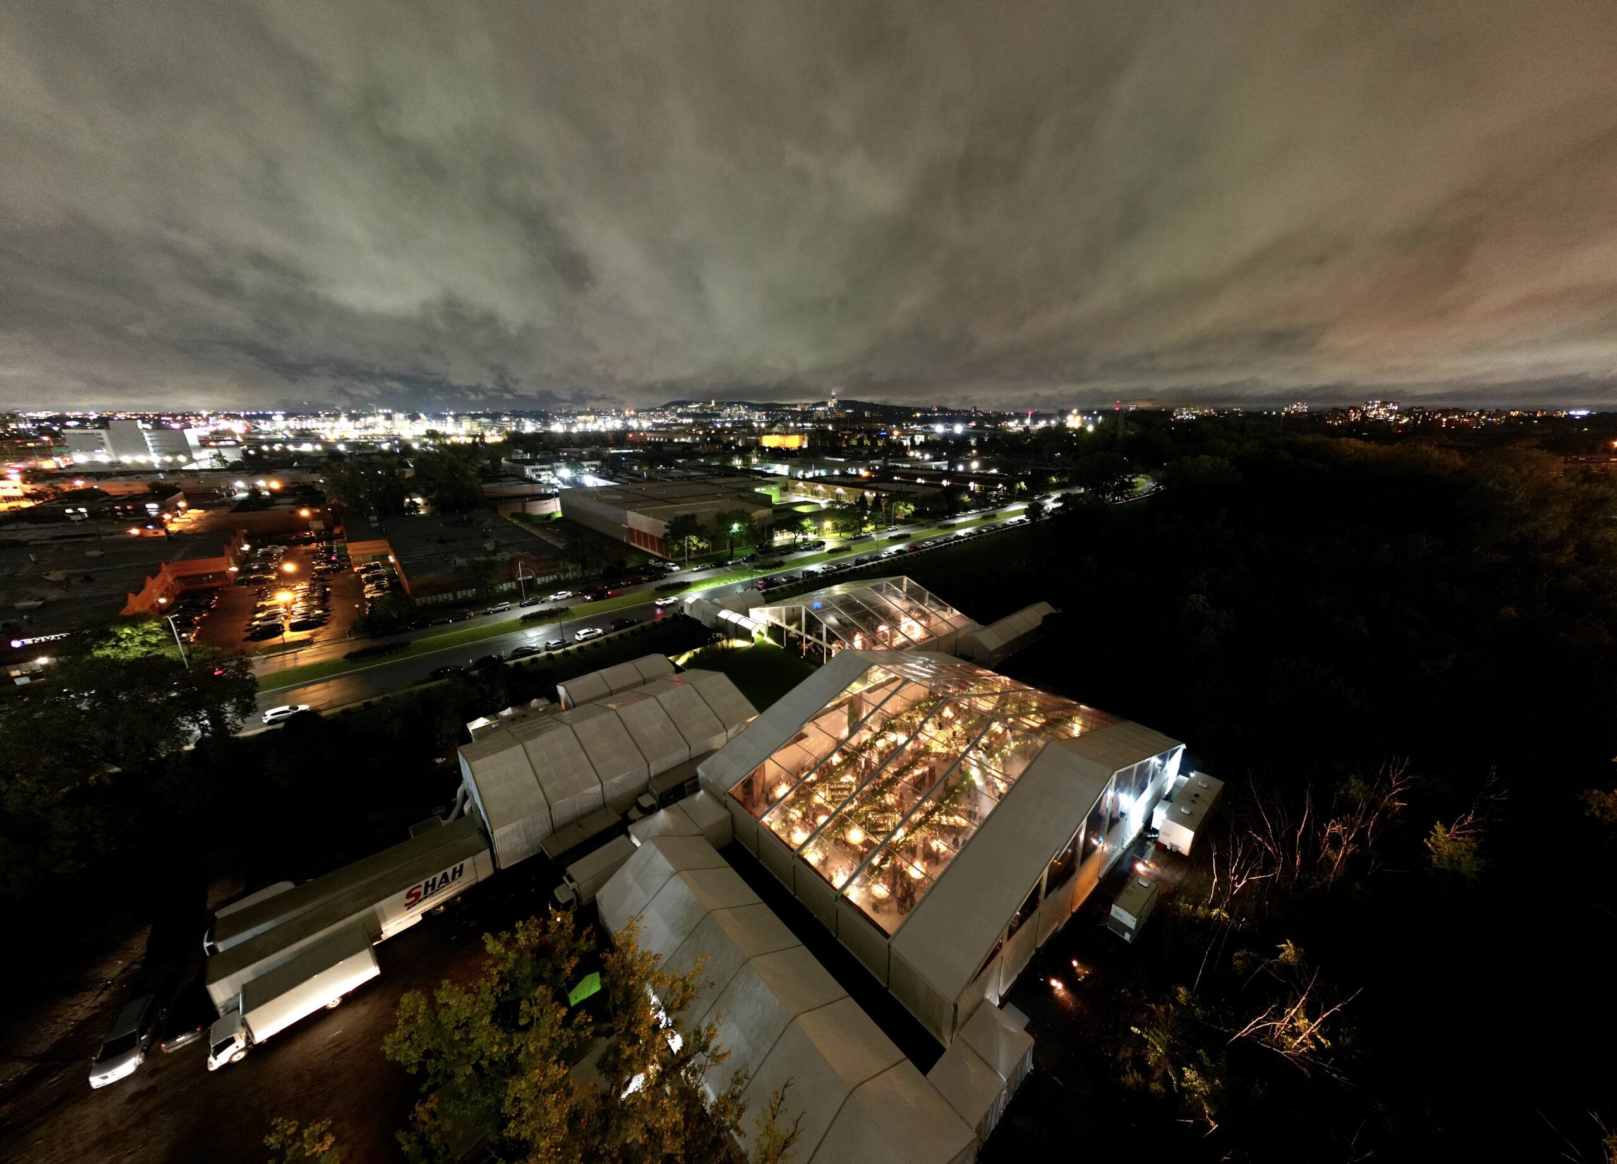
We collaborated with a Montreal based event design and production company for the wedding of the year. The event needed to generate a high impact for its guests, a wow factor. The lead event designer envisioned larger tents with elaborate decors, the main tents with open side walls, all facing an interior courtyard. We had 3 weeks to plan and another 3 weeks to execute this vision, including manufacturing of the clear roof panels for the 40M and 30M tents.
The Challenges
The main challenges for this installation were planning the exact location of each tent as well as the sequence of installation. Although the installation seemed easy at first glance as it was on wasteland or vacant lot, the set-up required using every square inch of available property. As the area wasn’t levelled, a bulldozer was used to level out the terrain as much as possible prior to the installation, but there were still height differences to deal with including substantial drops up to 6’ in some areas. The lack of space combined with the remaining slopes created challenges. One of the solutions, since the restroom trailer was at a much lower level, was to incorporate the downward steps leading to the trailer under the same tent covering it. To do so, this tent had to be on much taller uprights (13’ high).
To create this look with the inner courtyard and seamless connections, the tents needed to be installed on the floor as opposed to building the floor inside the tent like we usually do. In doing so, we needed to do something to prevent water dropping onto the floor outside the tents from seeping into the tents. One of the solutions was to build the inner courtyard at a lower level. Additionally, a second layer of plywood was installed under the tents, creating enough elevation to prevent the water from coming inside. That second layer was also required to build the floor strong enough to support the forklifts and scissor lifts required for the installation.
The sequence of installation was crucial for this project. Because of the limited access, we had to build the floor first, carefully planning where extra support is required for the base plates and space required for the connection canopies, then all the smaller secondary tents in the back, after this the main tents and lastly the interior courtyard. Every single step, every move of machinery was carefully planned.
Other interesting elements included the following. With that many décor elements including sound and lighting to bring in, we created a receiving dock in the kitchen tent to facilitate the delivery process. Also, with a total of 15 tents on many levels, this installation required many custom connections and with pouring rain was in the forecast for the event, they had to be perfect.
The Result
We managed to perfectly plan and execute the vision of the event designer. A small village totalling more than 32,000 square feet of tenting was imagined, thoroughly planned, and installed in a matter of 6 weeks. The wedding went on without a glitch, even though torrential rain occurred the day of the event.
Content is submitted by the participant. ATA is not responsible for the content descriptions of the IAA award winners.
Total Events

Total Events

Total Events
Total Events