TEXTILES.ORG



Company:
Coastal Canvas Products
Project Details
Fabric 1
Charcoal Tweed
Producer/Manufacturer:
Sunbrella
Primary Use:
Main Fabric
Design Name
Austin Webb
Design Company
Coastal Canvas Products
Architect Name
Robert Johns & Christian Sottile
Architect Company
Sottile & Sottile
Fabrication Name
Tom Repetti
Fabrication Company
Coastal Canvas Products
Subcontractor Name
N/A
Subcontractor Company
N/A
Graphics Name
N/A
Graphics Company
N/A
Project Manager Name
Matt Pozorski
Project Manager Company
Coastal Canvas Products
Installation Name
Radenko Zigic
Installation Company
Coastal Canvas Products
Please describe the project specifications
Commercial Transformation of 33 Bull Street
Sited at one of Savannah's most prominent downtown intersections, a five-story 1970s era office building, long described by civic leaders as one of the city's least sympathetic structures, needed a design transformation that compensated for the earlier demolishing of historic highrises decades before. This full enmassed brick building is situated affront Johnson Square and interrupts two of the district's defining corridors; Bull Street and Broughton Street. The ownership group, working with architects Robert Johns and Christian Sottile, undertook a legacy scale renovation to restore the buildings to a form the city "can be proud of," with a mandate to soften the streetwall, improve pedestrian scale, and knit the property back into the historic fabric of Johnson Square.
Custom Textile Solution
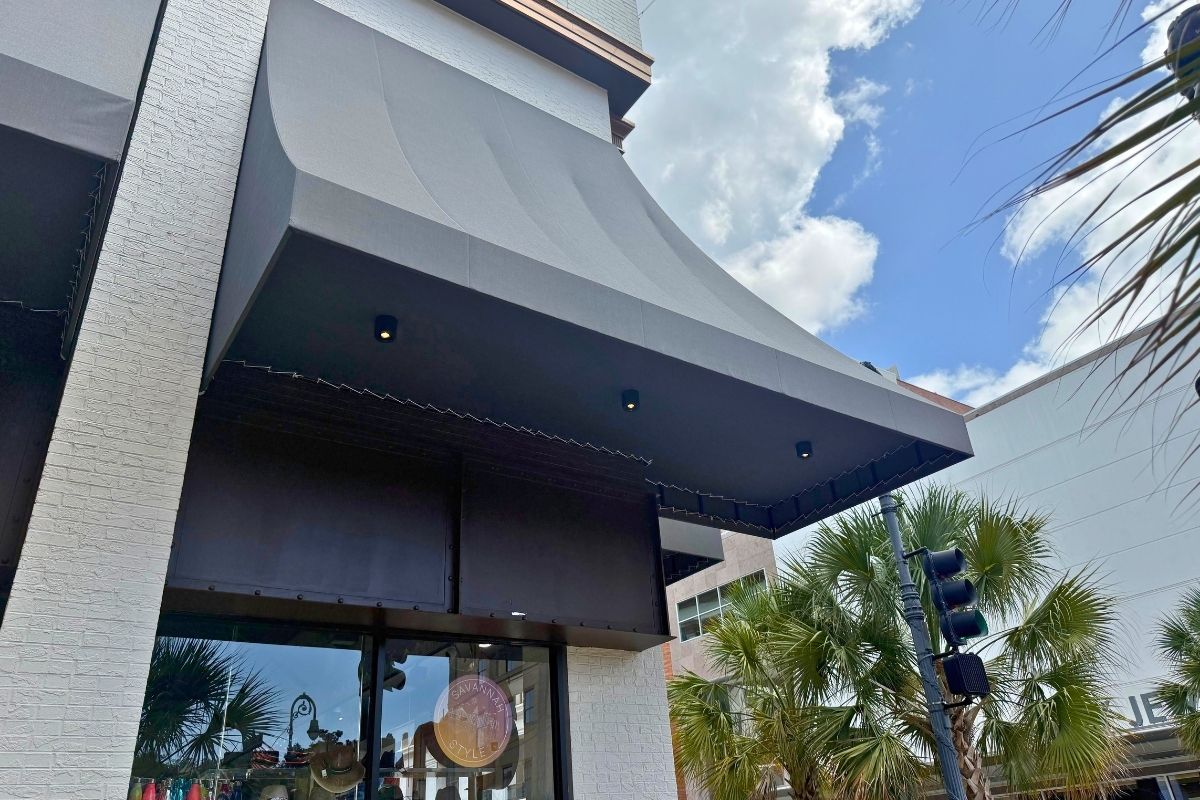
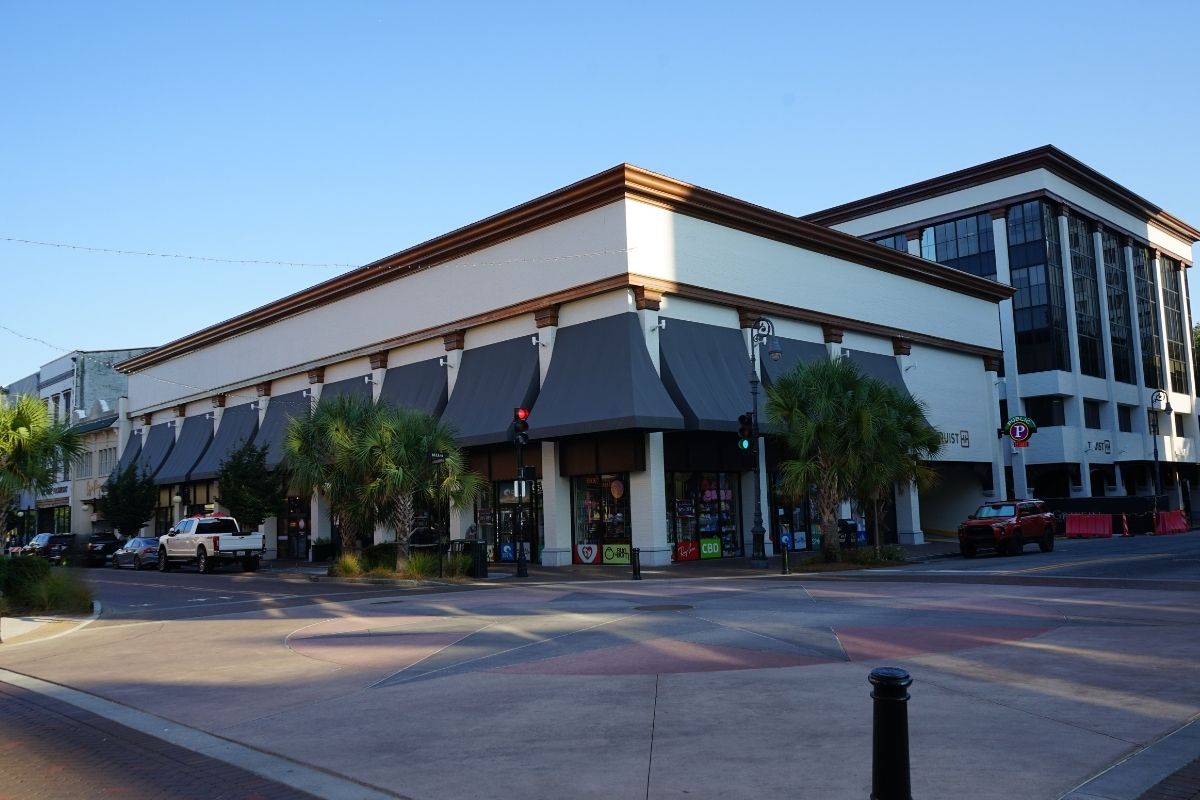
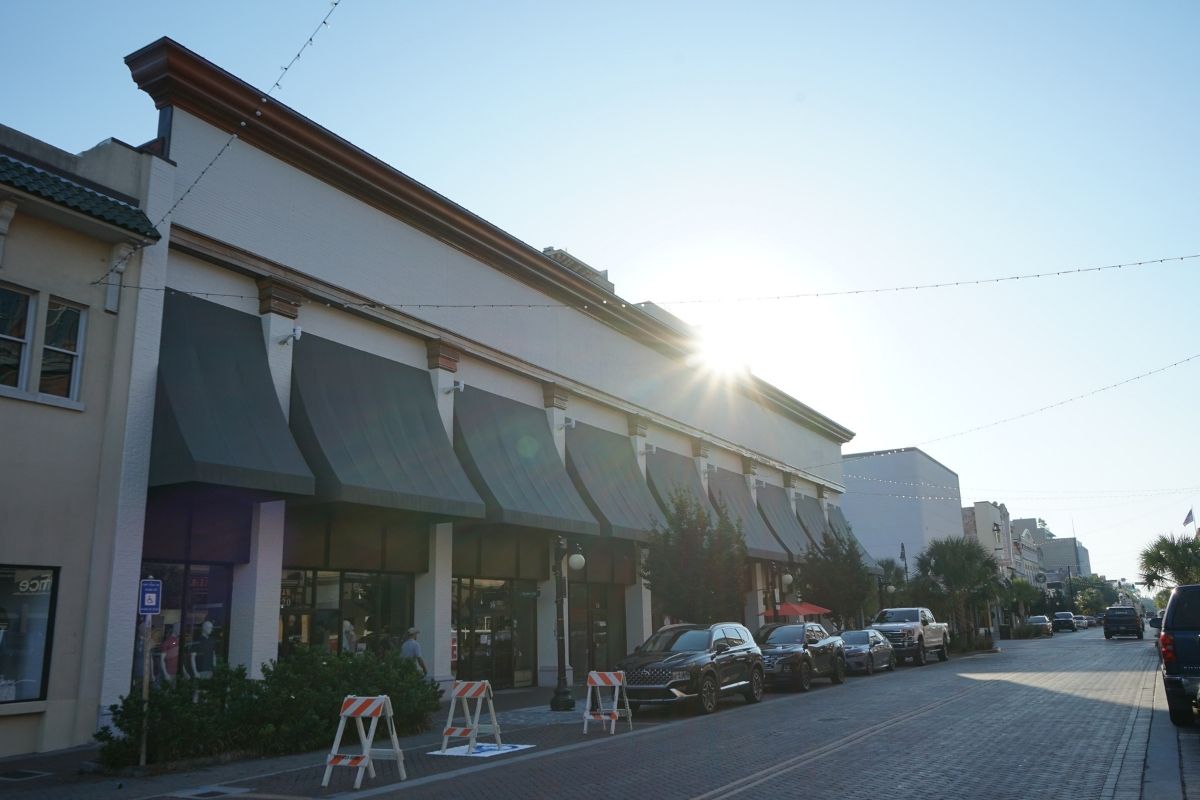
To meet that mandate at the street level, we designed, engineered, fabricated, and installed a unified program of twelve custom fabric awnings wrapping the building's Bull Street and Broughton Street elevations, anchored by one signature corner awning that combines the two facades at the intersection.
Project Specs:
Quantity: 11 storefront awnings + 1 signature corner awning (12 total)
Drop: 16'-6"
Projection: 6'-0"
Fabric: Sunbrella fabric in Charcoal Tweed.
Seam: Heat sealed panels with top stitched finished seams.
Frame: Custom engineered 1" aluminum tubing, powdercoated in dark bronze finish for durable corrosion resistance in Savannah's coastal climate.
Wind Load: Fabric rated for 74 MPH & Frame rated for 135 MPH.
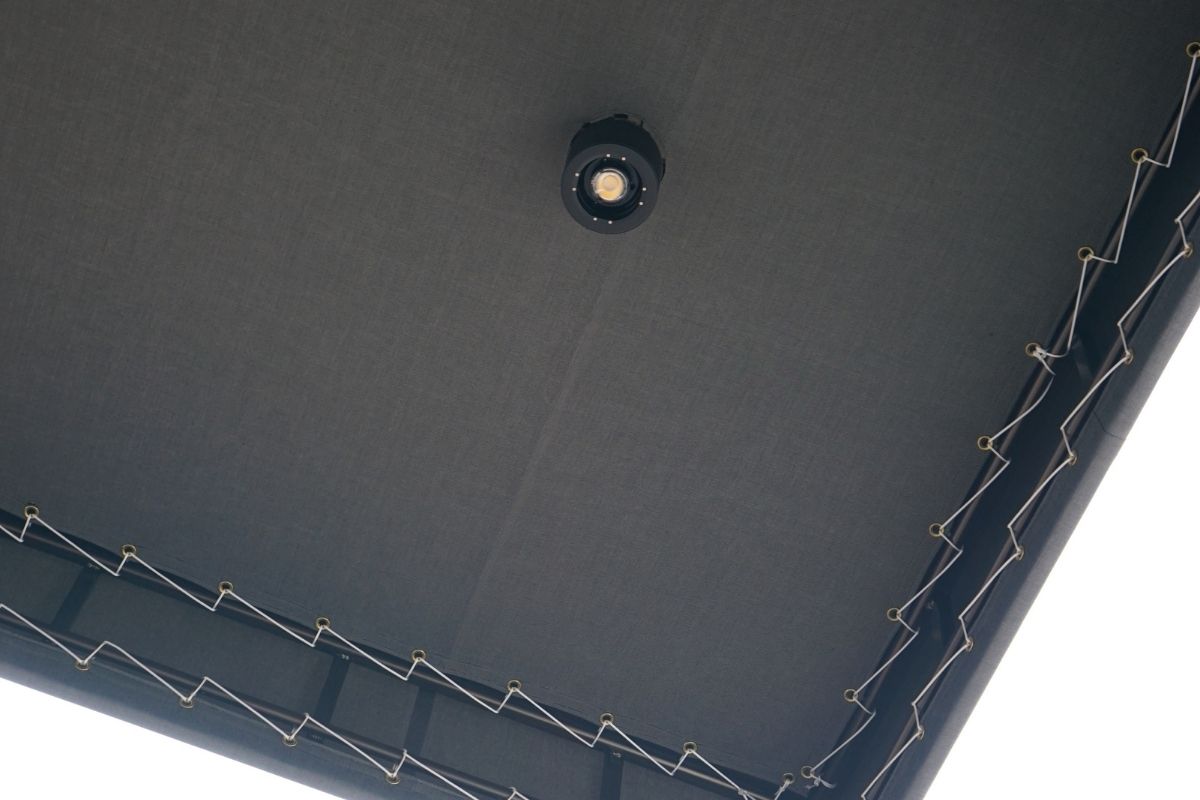
Ceiling system: Nautical lace ceiling panels.
Integrated lighting: Ceiling framing purpose built to conceal and support integrated downlighting, gracing the sidewalks in warm light after dusk.
Individual Sizing: Each awning individually shop drawn and fabricated to the exact bay width of its storefront, with the corner unit mitered to unify the two street elevations as a single architectural gesture.
Combined Scale: Over 4,000+ square feet of custom engineered structures.
Site Logistics: Week long installation completed with a boom lift after obtaining proper HRB & encroachment permits.
Unique Problem, Solution, & Outcome
THE PROBLEM | The building's flat brick facades met the sidewalk with no human scale relief, and preservation stakeholders raised concerns that any shade element large enough to matter could obscure the building's architectural features. The structures had to be substantial enough to define a pedestrian zone across a full block, yet disciplined enough to earn unanimous approval from Savannah's Historic District Board of Review.
THE SOLUTION | Rather than a run of repeating identical units, we treated the twelve awnings as a single continuous design, matched in drop, projection, finish, and ceiling detail. Each unit is tailored to its specific storefront, with the corner element engineered as the keystone. The dark bronze frame recedes against the newly painted oyster white facade, letting the fabric plane and its integrated lighting do the visual work of reintroducing scale, shadow, and warmth to the busy streetscape.
THE OUTCOME | The completed installation delivers a cohesive shaded pedestrian environment along two of downtown Savannah's most trafficked corridors, weather protection and glare control for eleven ground floor tenants, and evening illumination that elevates the sidewalk without competing with the historic square. Synonymous with the ownership group’s promise to provide a legacy contribution to the city, this custom commercial facade is the element that impacts pedestrians the most; turning a formerly inert streetwall into a refined, welcoming ground plane of Johnson Square.
Content is submitted by the participant. ATA is not responsible for the content descriptions of the IAA award winners.
Coastal Canvas Products