TEXTILES.ORG



Company:
Shade Plus
Project Details
Fabric 1
Z16
Producer/Manufacturer:
Rainbow Shade Products NZ
Primary Use:
Main Fabric
Please describe the project specifications
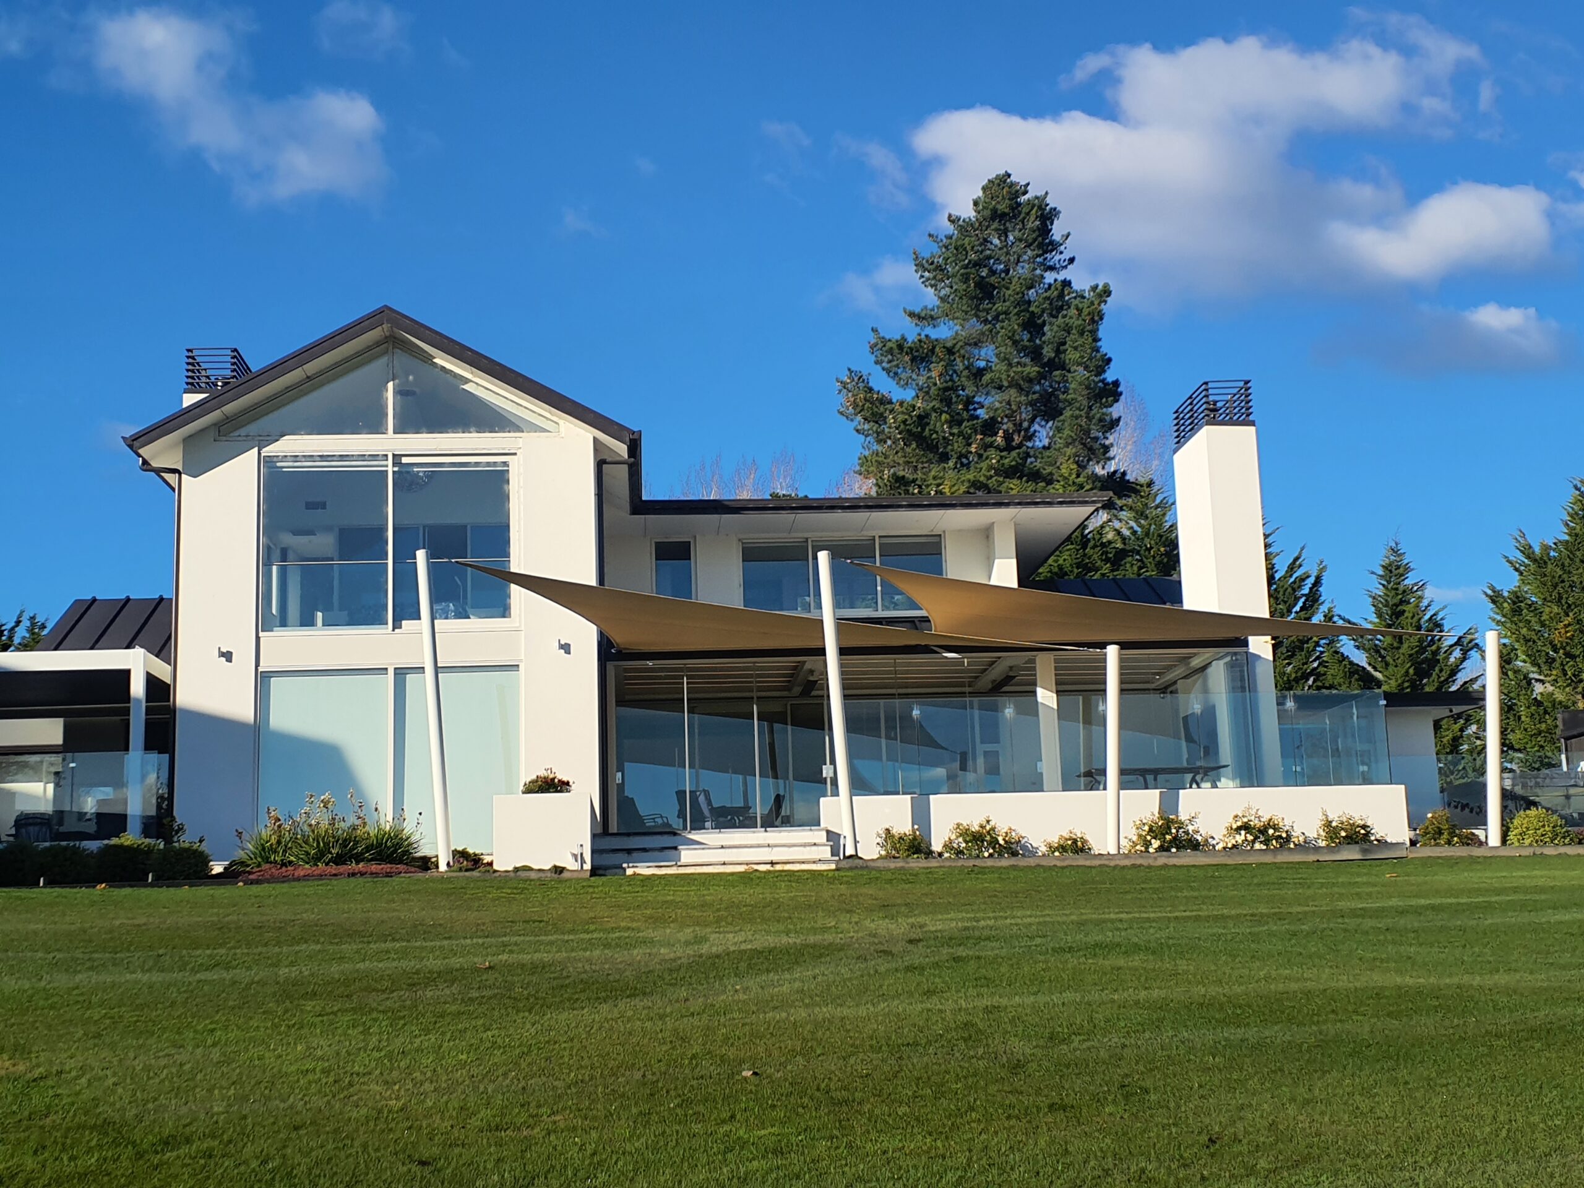
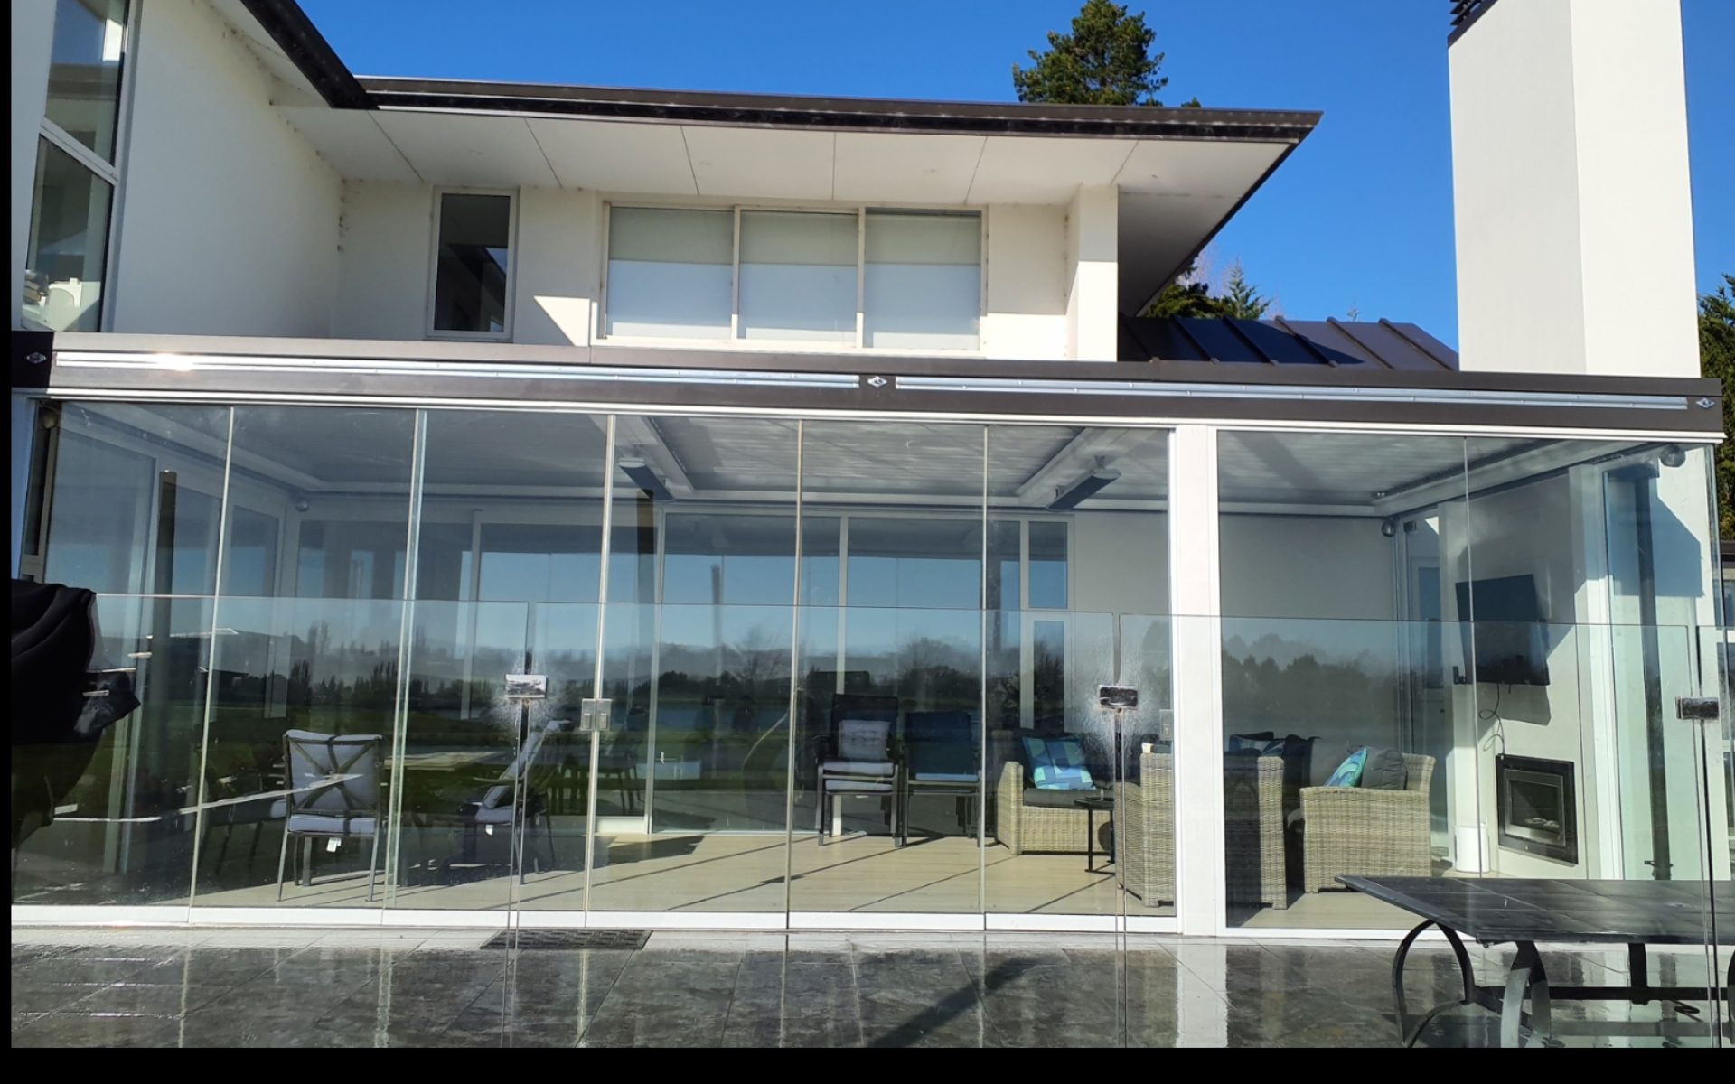
The client sought a premium shade solution for their outdoor patio area within the upmarket Clearwater golf course subdivision, with the primary goal of improving comfort and usability throughout the summer months. The property featured a fully glazed outdoor louvre room that experienced significant heat build-up due to the extensive glass enclosure, while the adjacent patio area lacked adequate shade coverage and was underutilised as a result. A key part of the brief was ensuring the finished design complemented the high-end architectural style of both the home and surrounding neighbourhood.
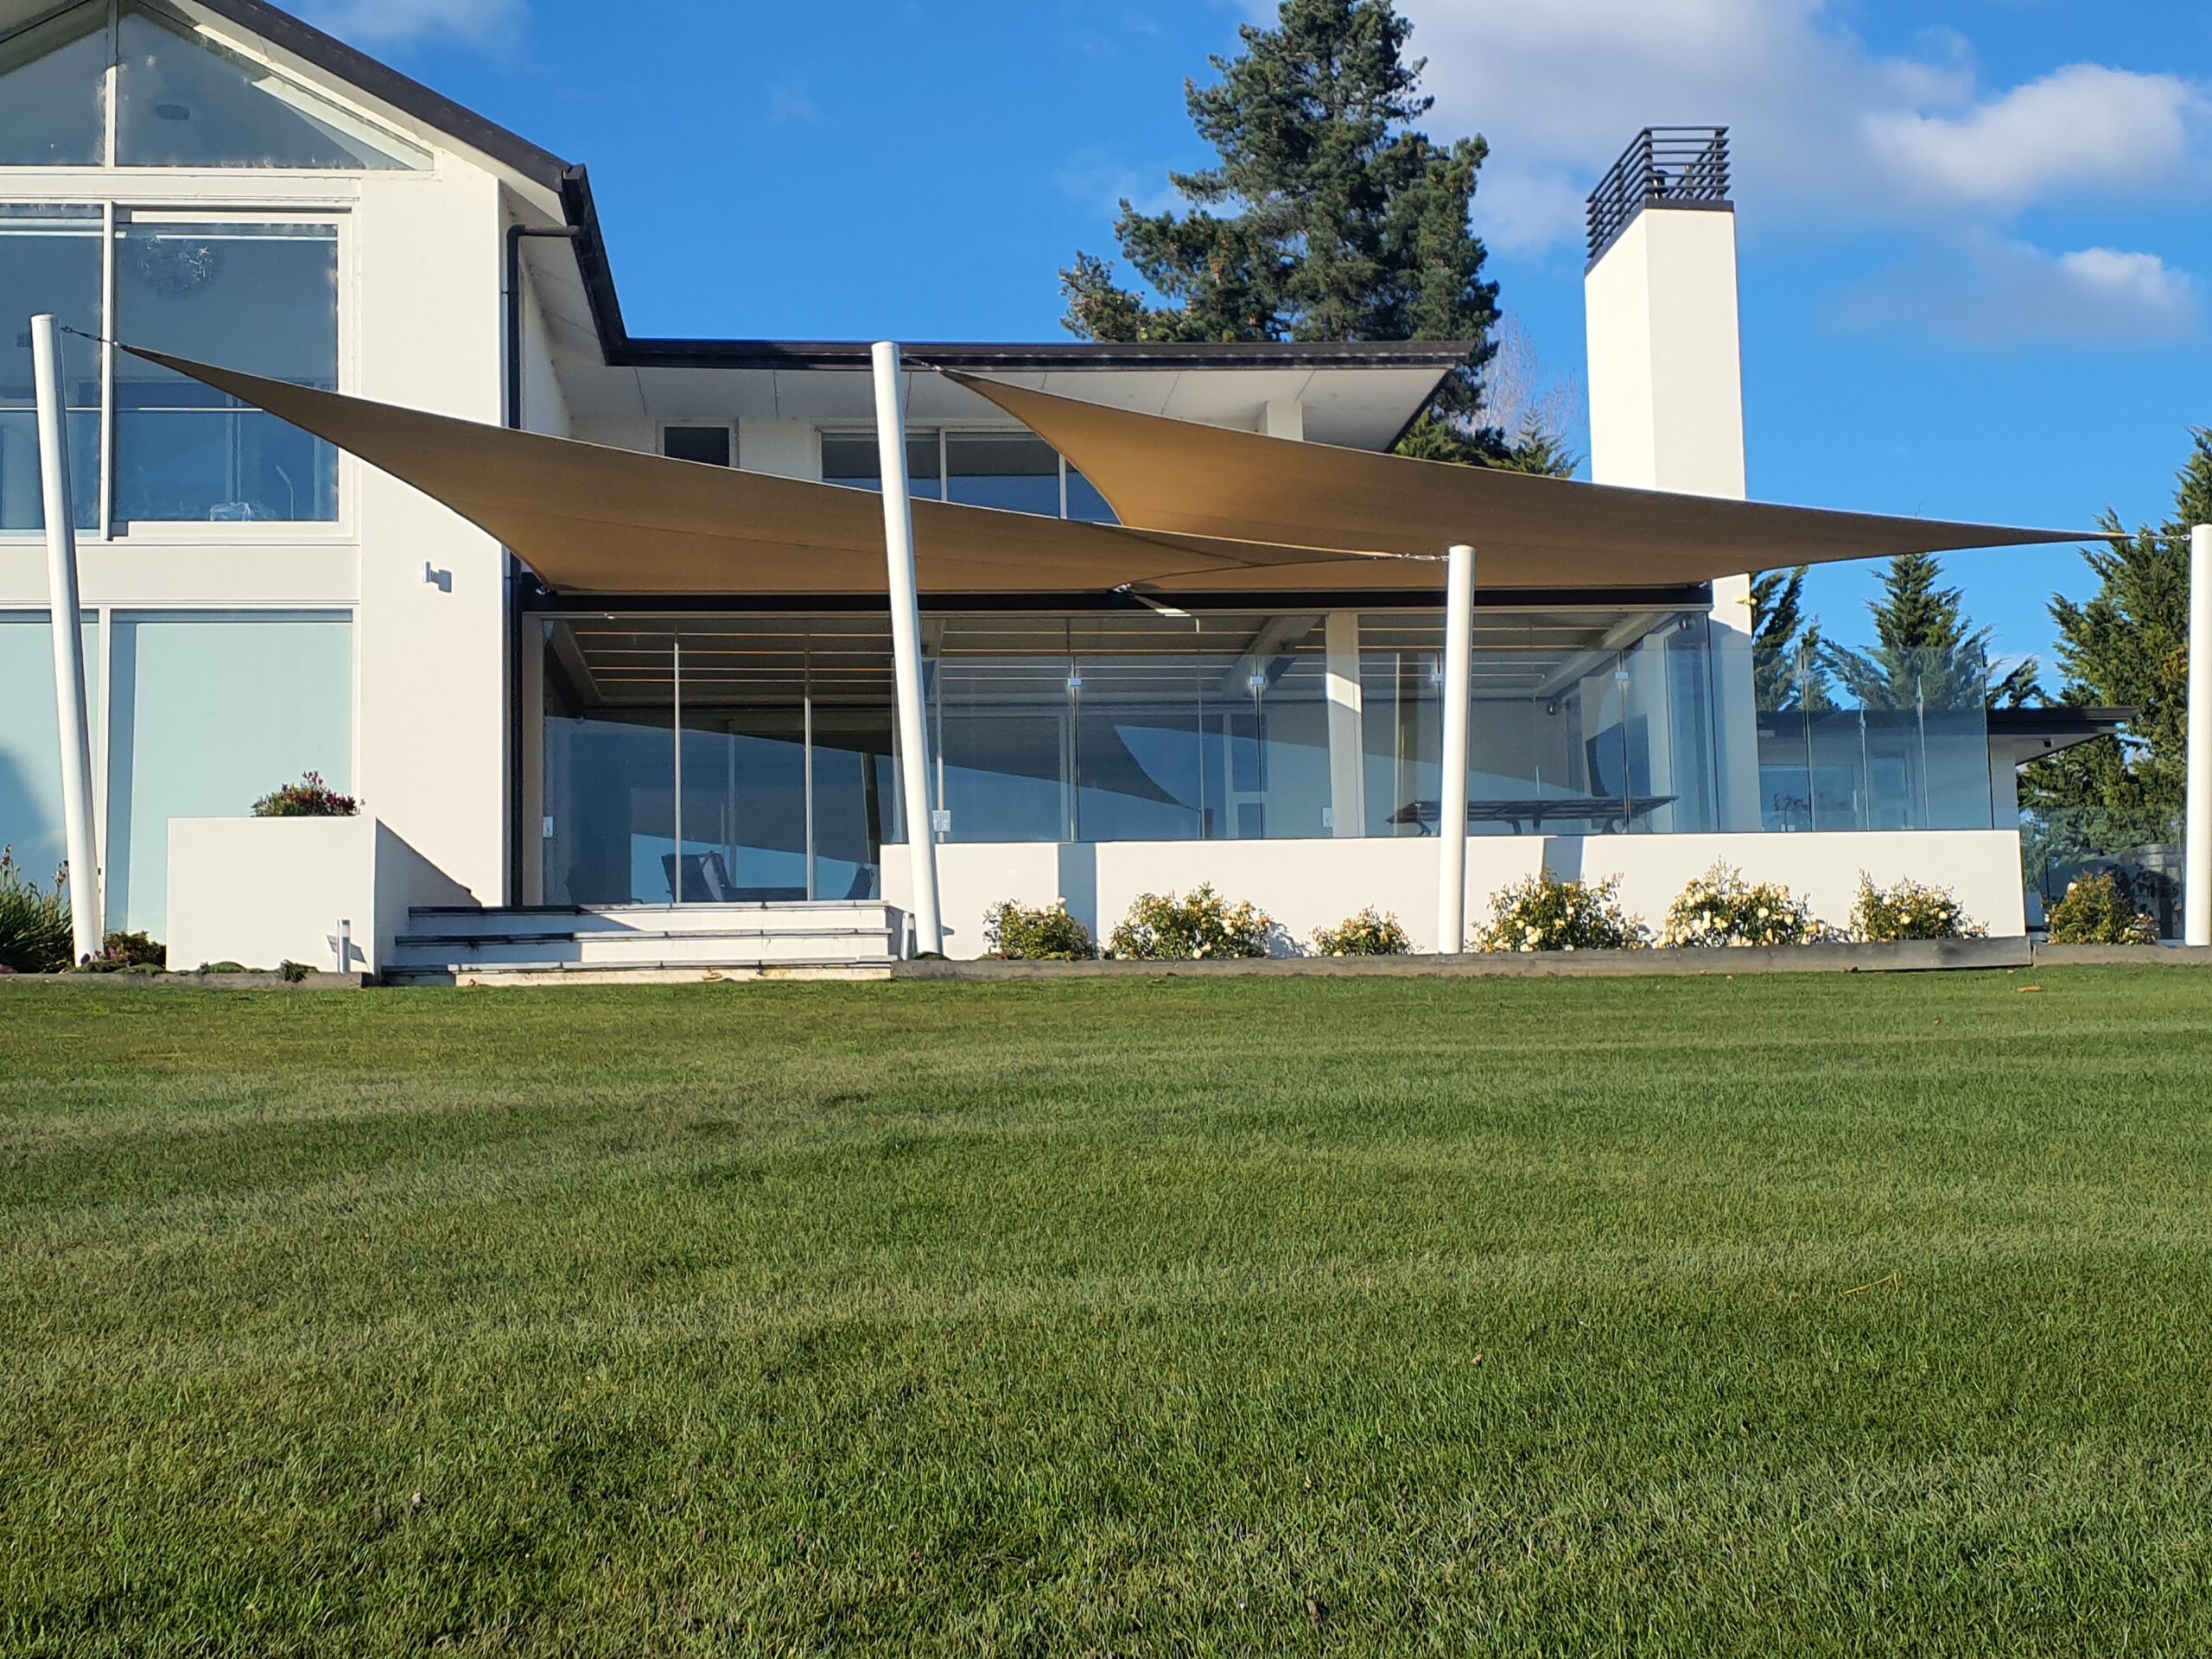
To achieve this, a custom awning track crossover shade sail system was designed and installed, mounted directly from the steel support frame of the existing louvre structure to maximise coverage and extend protection toward the enclosed outdoor room. Four oversized powder-coated posts were installed within the lowered garden area in front of the patio to support the system and accommodate the elevated site conditions. The carefully designed four-post crossover layout allowed significant overlapping of the sails, creating not only enhanced shade and weather protection, but also a striking and architecturally refined visual finish. The completed installation exceeded the client’s expectations, with the client personally visiting to thank the team for the quality and overall result of the project.
What is unique or complex about the project?
This project was entered because it showcases a highly customised and architecturally integrated approach to residential shade design within one of the region’s most premium residential environments. Unlike many standard shade sail installations completed throughout the year, this project required a tailored crossover awning track system specifically designed to complement the home’s modern louvre structure while enhancing the usability of both the patio and fully glazed outdoor living space. The result was a solution that balanced functionality, aesthetics, and structural performance without compromising the refined appearance expected within the Clearwater subdivision.
What sets this project apart is the innovative crossover sail configuration and the level of detail required to achieve both the desired visual impact and practical performance. The oversized powder-coated posts, raised patio area, and integration into the existing steel louvre framework all required careful planning and custom engineering considerations. The overlapping sail design not only provided enhanced shade and additional weather protection, but also created a layered architectural effect that gives the installation a unique and visually striking identity. The exceptional client response, including personally visiting to thank the team following completion, further highlighted the success and standout quality of the finished project.
Content is submitted by the participant. ATA is not responsible for the content descriptions of the IAA award winners.
Shade Plus