TEXTILES.ORG



Company:
Grupo Estran C.A.
Project Details
Fabric 1
Ferrari 702 blackout
Producer/Manufacturer:
Ferrari S.A.
Primary Use:
Main Fabric
Fabric 2
Polyscreen
Producer/Manufacturer:
Vertilux
Primary Use:
Fabric Enclousures
Engineer Name 1
Asdrubal Cermeño
Engineer Company 1
Grupo Estran C.A.
Architect Name
Carlos Hernández/ Jaime León
Architect Company
Grupo Estran C.A.
Fabrication Company
Grupo Estran C.A.
Project Manager Company
Grupo Estran C.A.
Installation Company
Grupo Estran C.A.
Please describe the project specifications
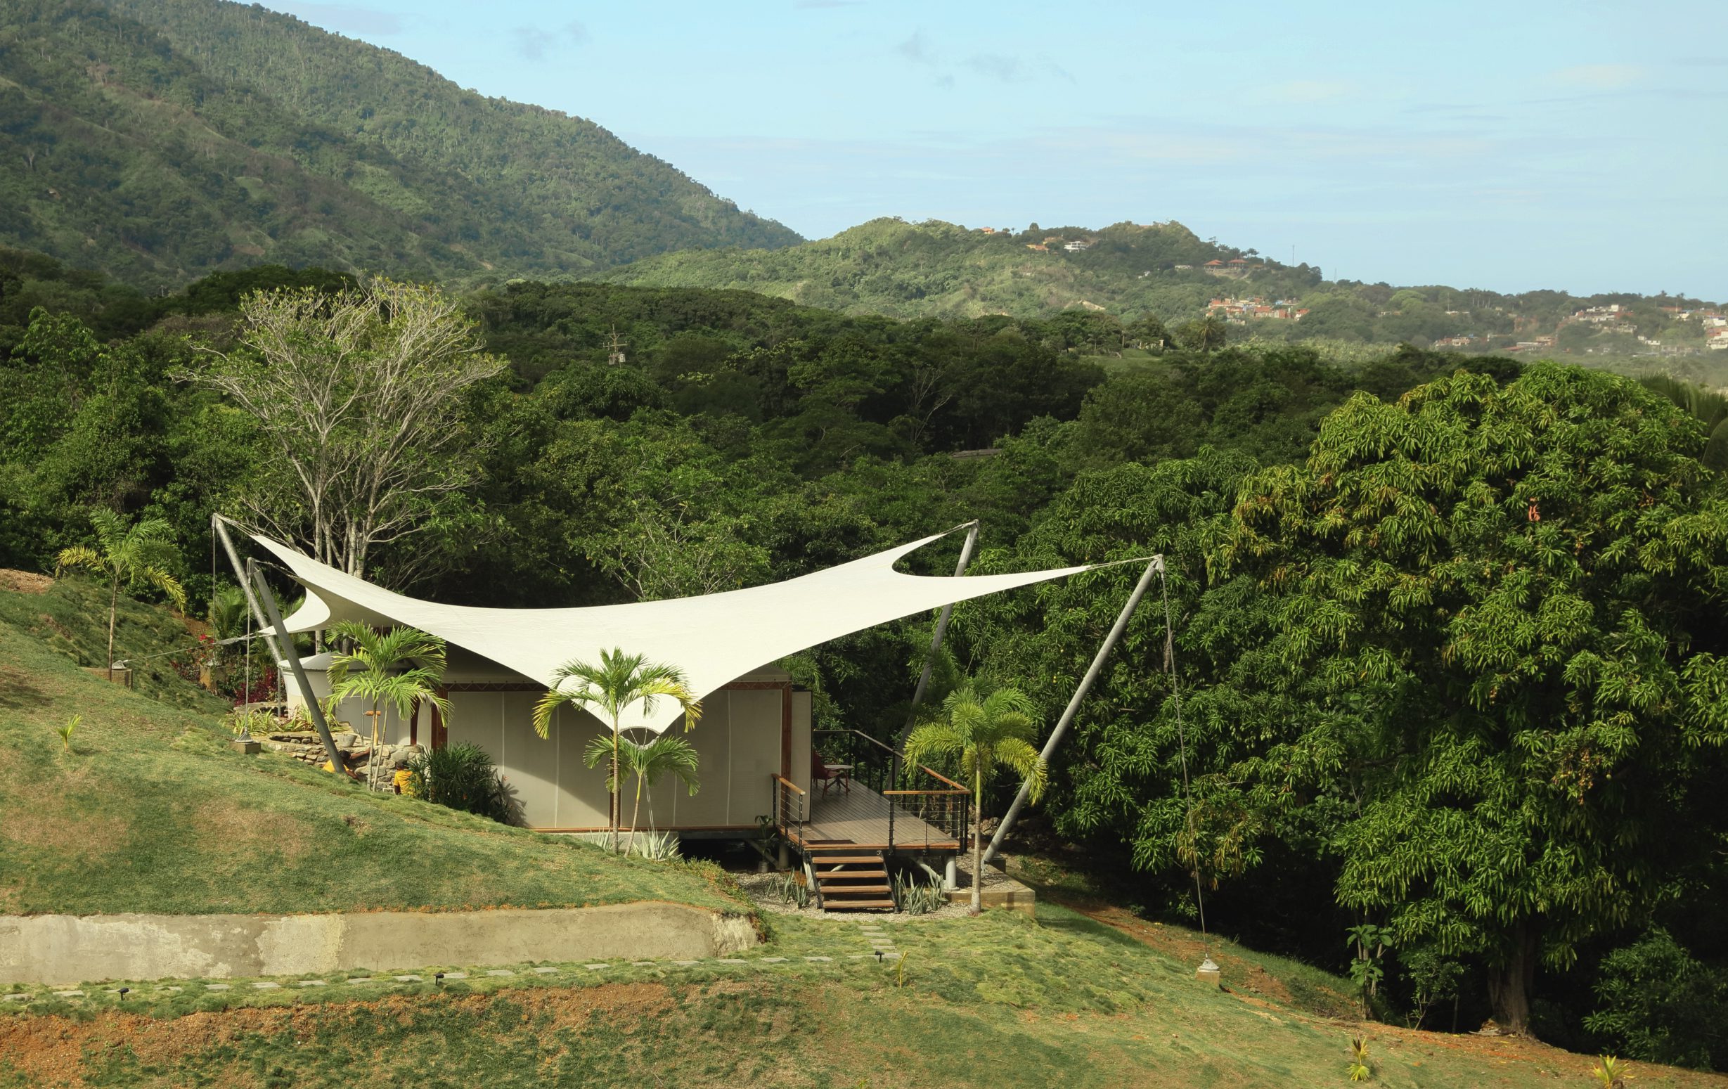
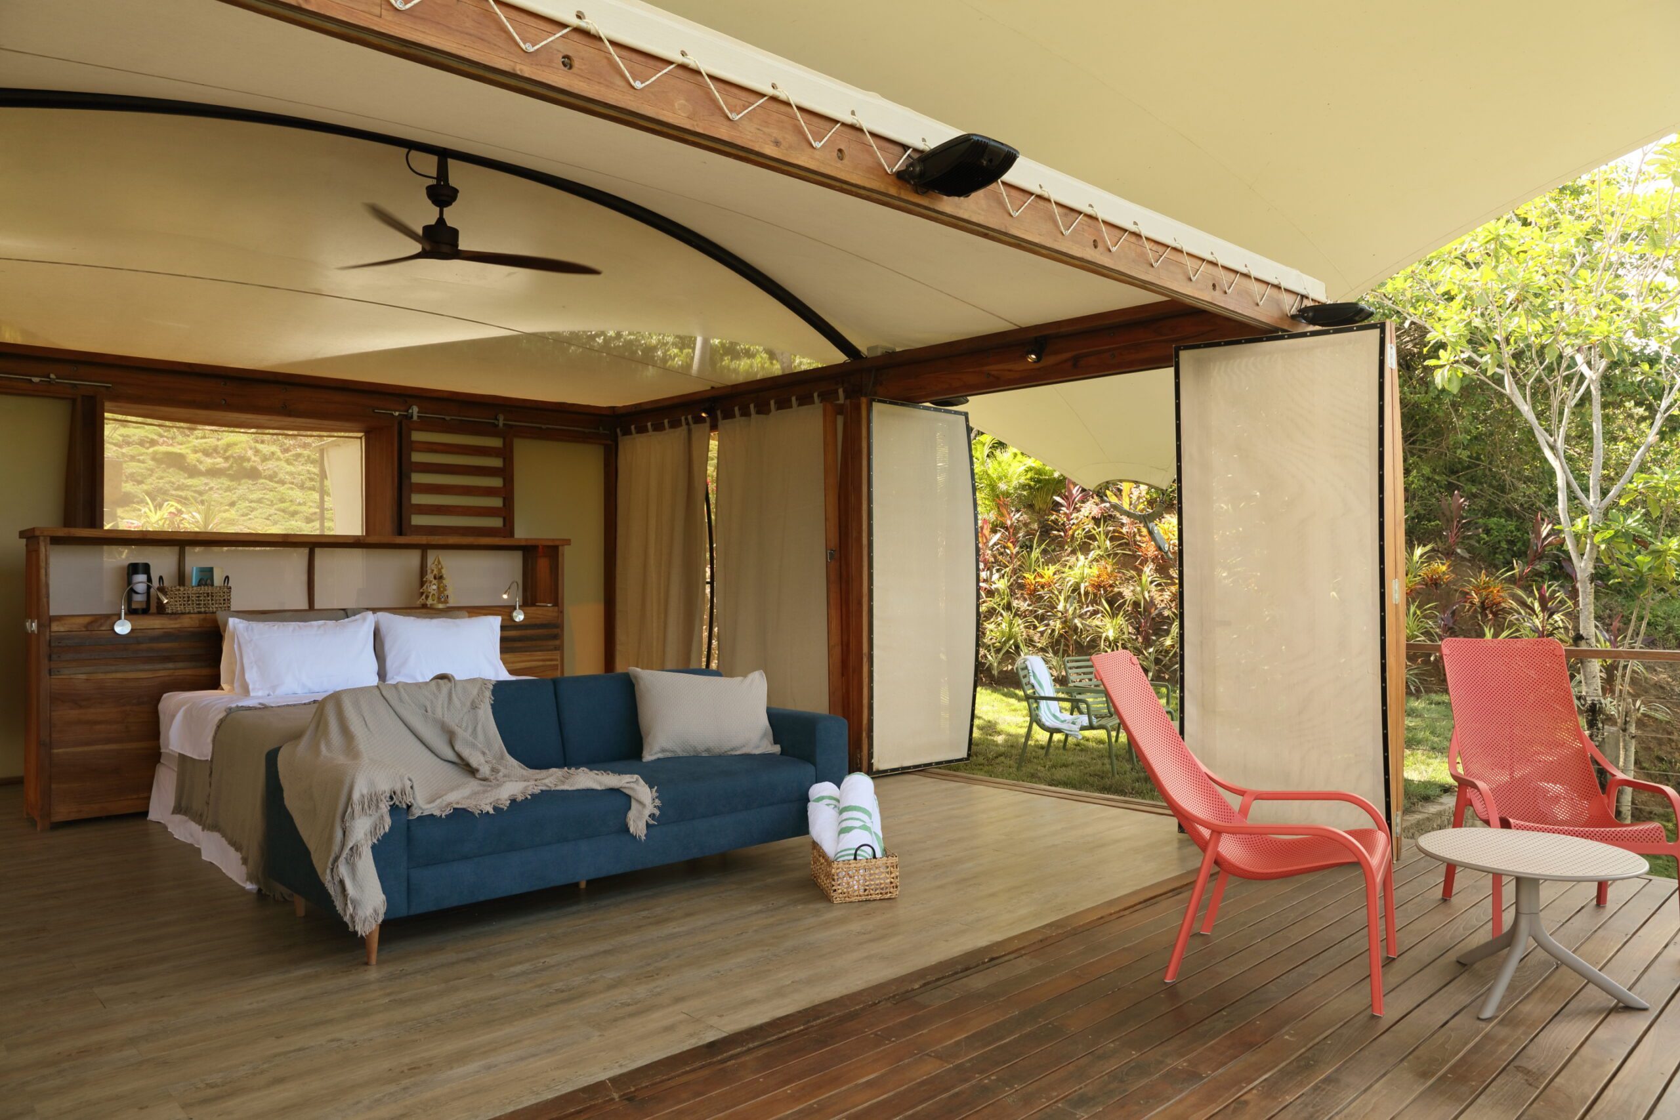

The CampHouse is based on a structural grid of 3 x 3meters and features the following reference areas: 120sqm of projection of the main textile roof, 36sqm habitable module, 12sqm bathroom (toilet module + shower area), and 20sqm external terrace. A system of folding sliding doors allows a corner of the module to be fully opened, towards the front of the room, and integrate it with the terrace and laterally towards the garden.
The room is developed in a space of 6 x 6m, without internal supports, allowing ample flexibility for the distribution of furniture. Attached to this main module, are the sanitary services (toilet pod and outdoor shower).The CampHouse module is built on a raised platform that makes it easier to adapt to the topography and also contributes to thermal comfort within the module by creating a separation between the floor of the room and the ground that allows the living area to be isolated from the heat radiated from the ground. On the platform, everything is developed at the same level, seeking that it can be integrated into the surrounding landscape.
What is unique or complex about the project?
The main textile roof structure, made using an opaque membrane, offers protection over the habitable module, the terrace and the additional service elements. Its geometry is a combination of free-edged paraboloids, with an interspersed rhythm of four high points and three low points. The roof lowers in the areas where greater protection from solar incidence is necessary (east and west facades) and rises to the front (north façade) to leave the views from the terrace unobstructed.
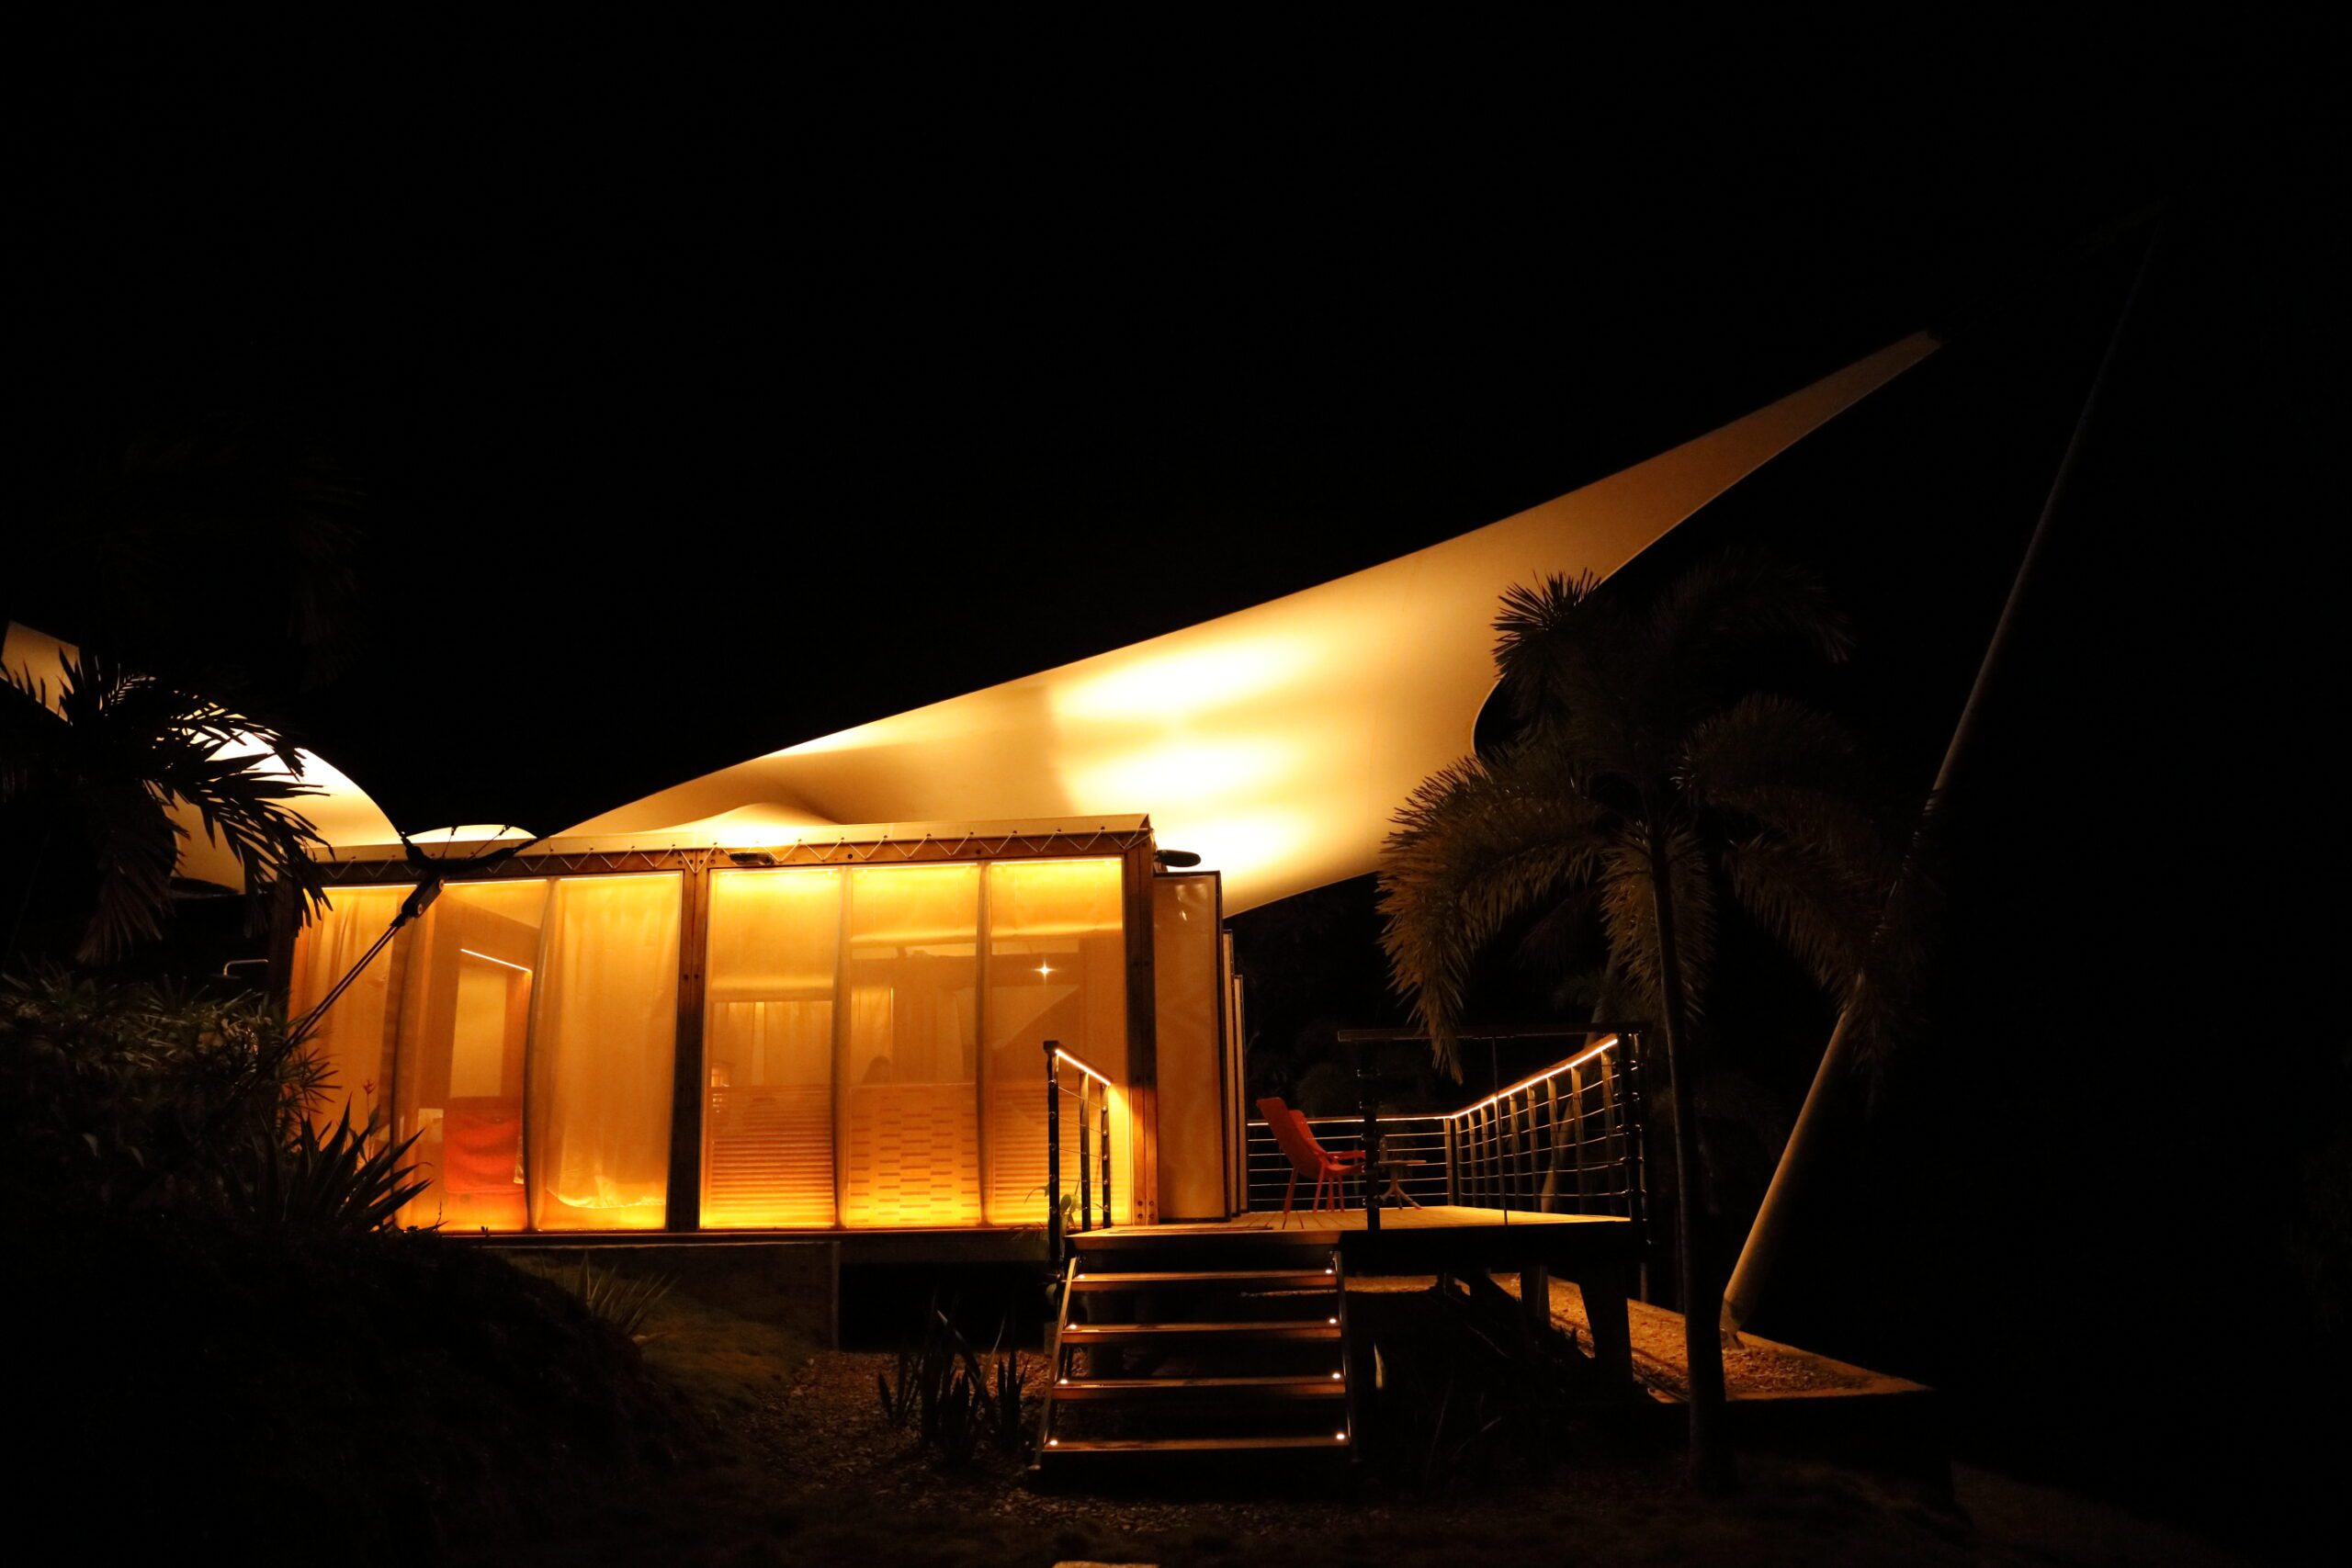
The habitable module is confined with a second textile cover made of mesh fabric that allows airflow and light filtration between the main textile roof and the room. The same mesh fabric is used on the side enclosures and doors. Curves intervene like ribs in the planes of fabrics, to give them stability and rigidity. Despite representing the limit of the interior space, the use of mesh fabric enclosures gives a feeling of greater spaciousness to the already important space of the room. Different sieves are used in the enclosures, starting with the use of mesh fabric -with an opening factor of 20%- on the front and part of the sides to the incorporation of translucent membranes towards the rear façade. The use of mesh in the enclosures and doors also allows the cross ventilation of the space, which provides an optimal level of thermal comfort. Additional elements such as blinds and curtains complement the enclosures for light and ventilation control, as well as contributing to achieving the sense of intimacy necessary for the room. Landscaping design is combined with these elements to define spaces and control visuals. The space is kept well-lit throughout the day with only natural lighting. For the night hours, a system with LED luminaires (low consumption) is used that uses a warm tone to illuminate the space, seeking to highlight the materials used and create a relaxing and cozy atmosphere.
Content is submitted by the participant. ATA is not responsible for the content descriptions of the IAA award winners.
Jaime Leon