TEXTILES.ORG



Company:
All Weather Solutions / ACD Group Ltd
Project Details
Fabric 1
Diamond
Producer/Manufacturer:
Contender NZ Ltd.
Primary Use:
Main Fabric
Fabric 2
Aluminum frame
Producer/Manufacturer:
ACD group
Primary Use:
Hardware/Findings
Please describe the project specifications
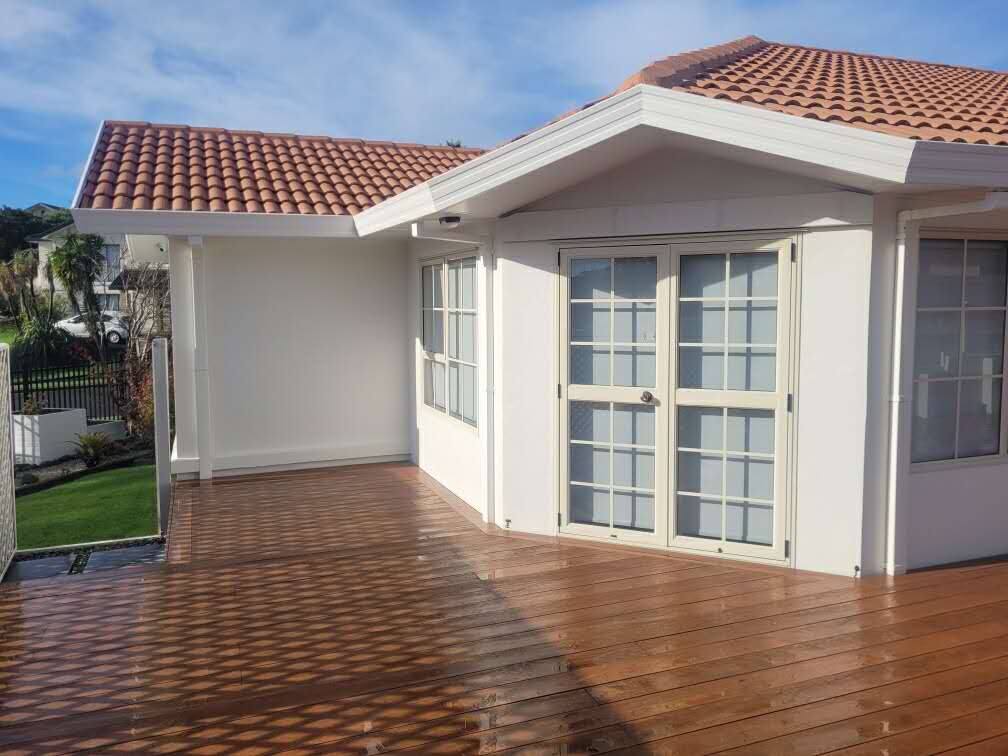
The client has a big deck going around the house and they want to build an outdoor entertainment area.
Client requirements are:
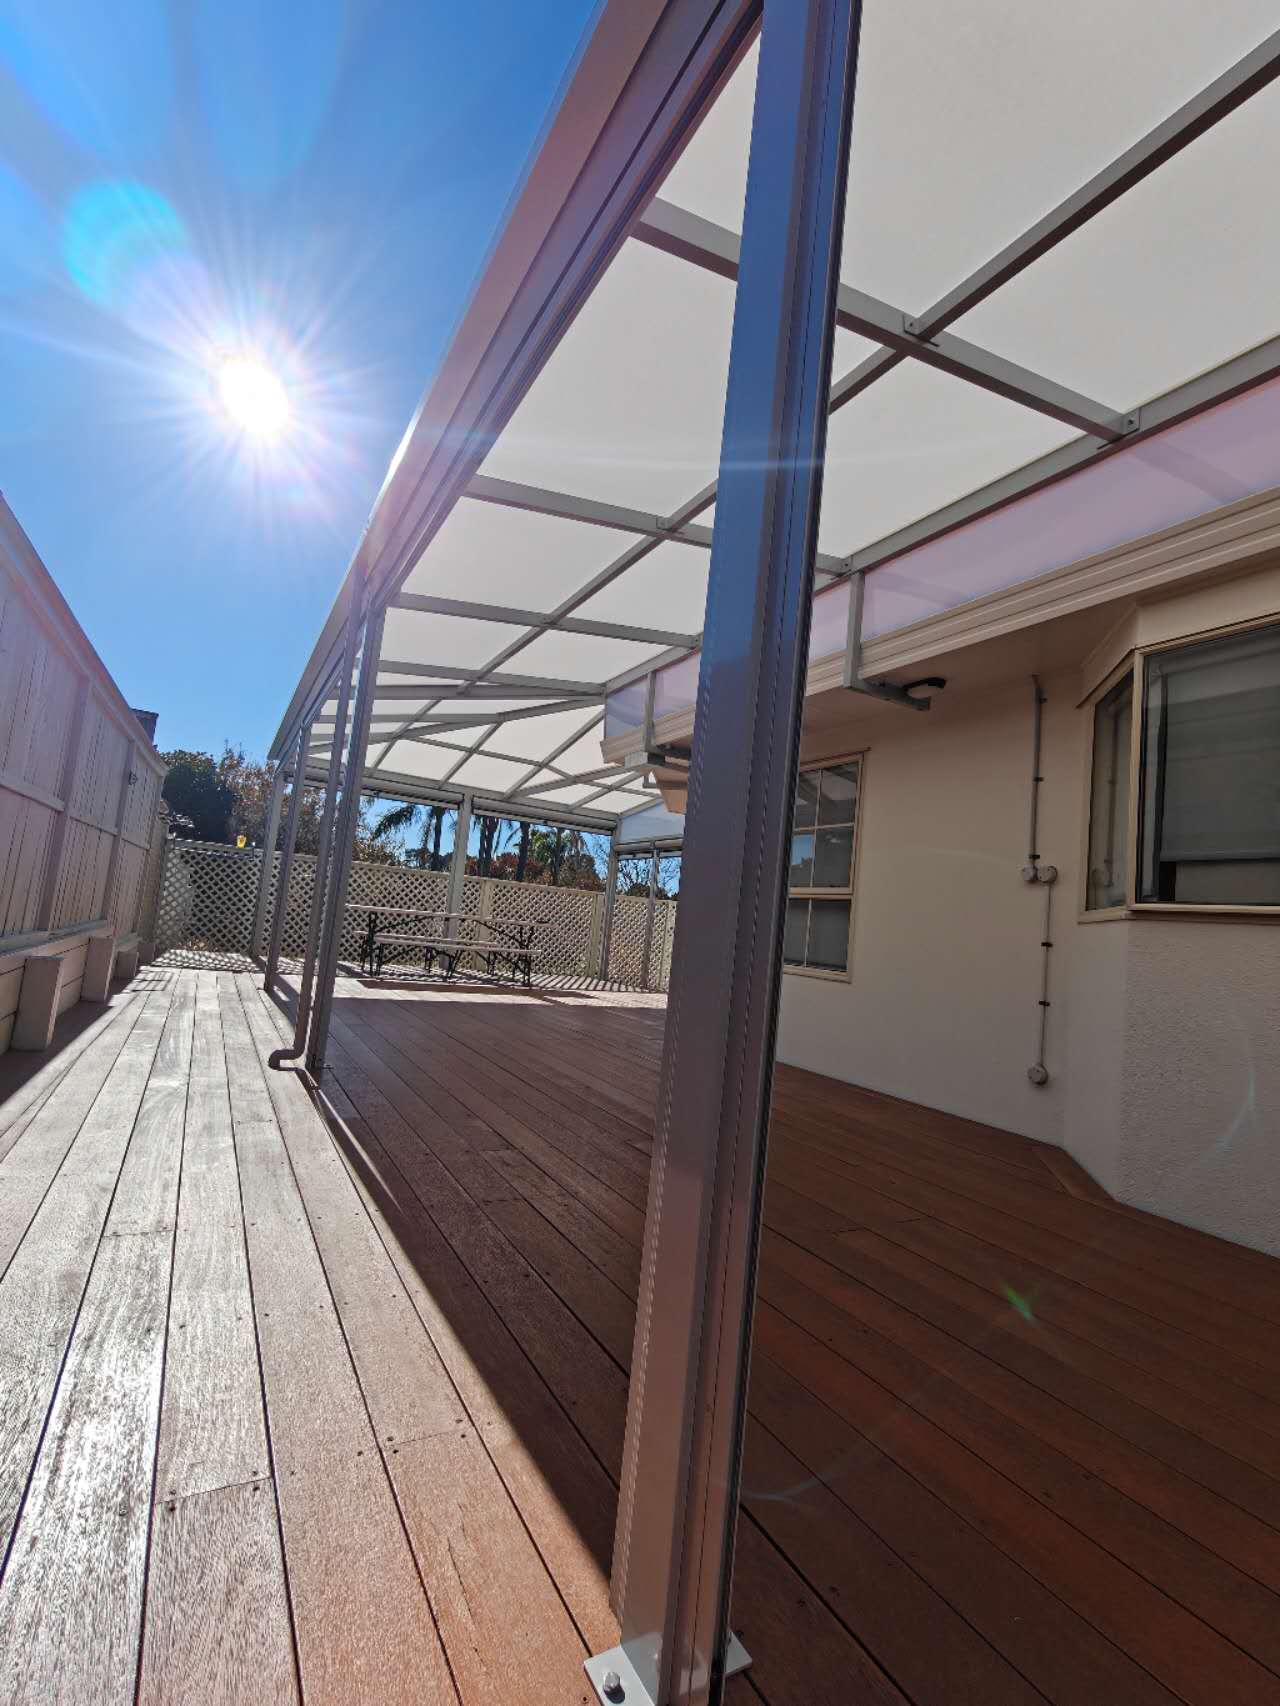
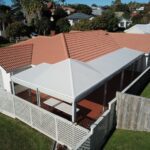
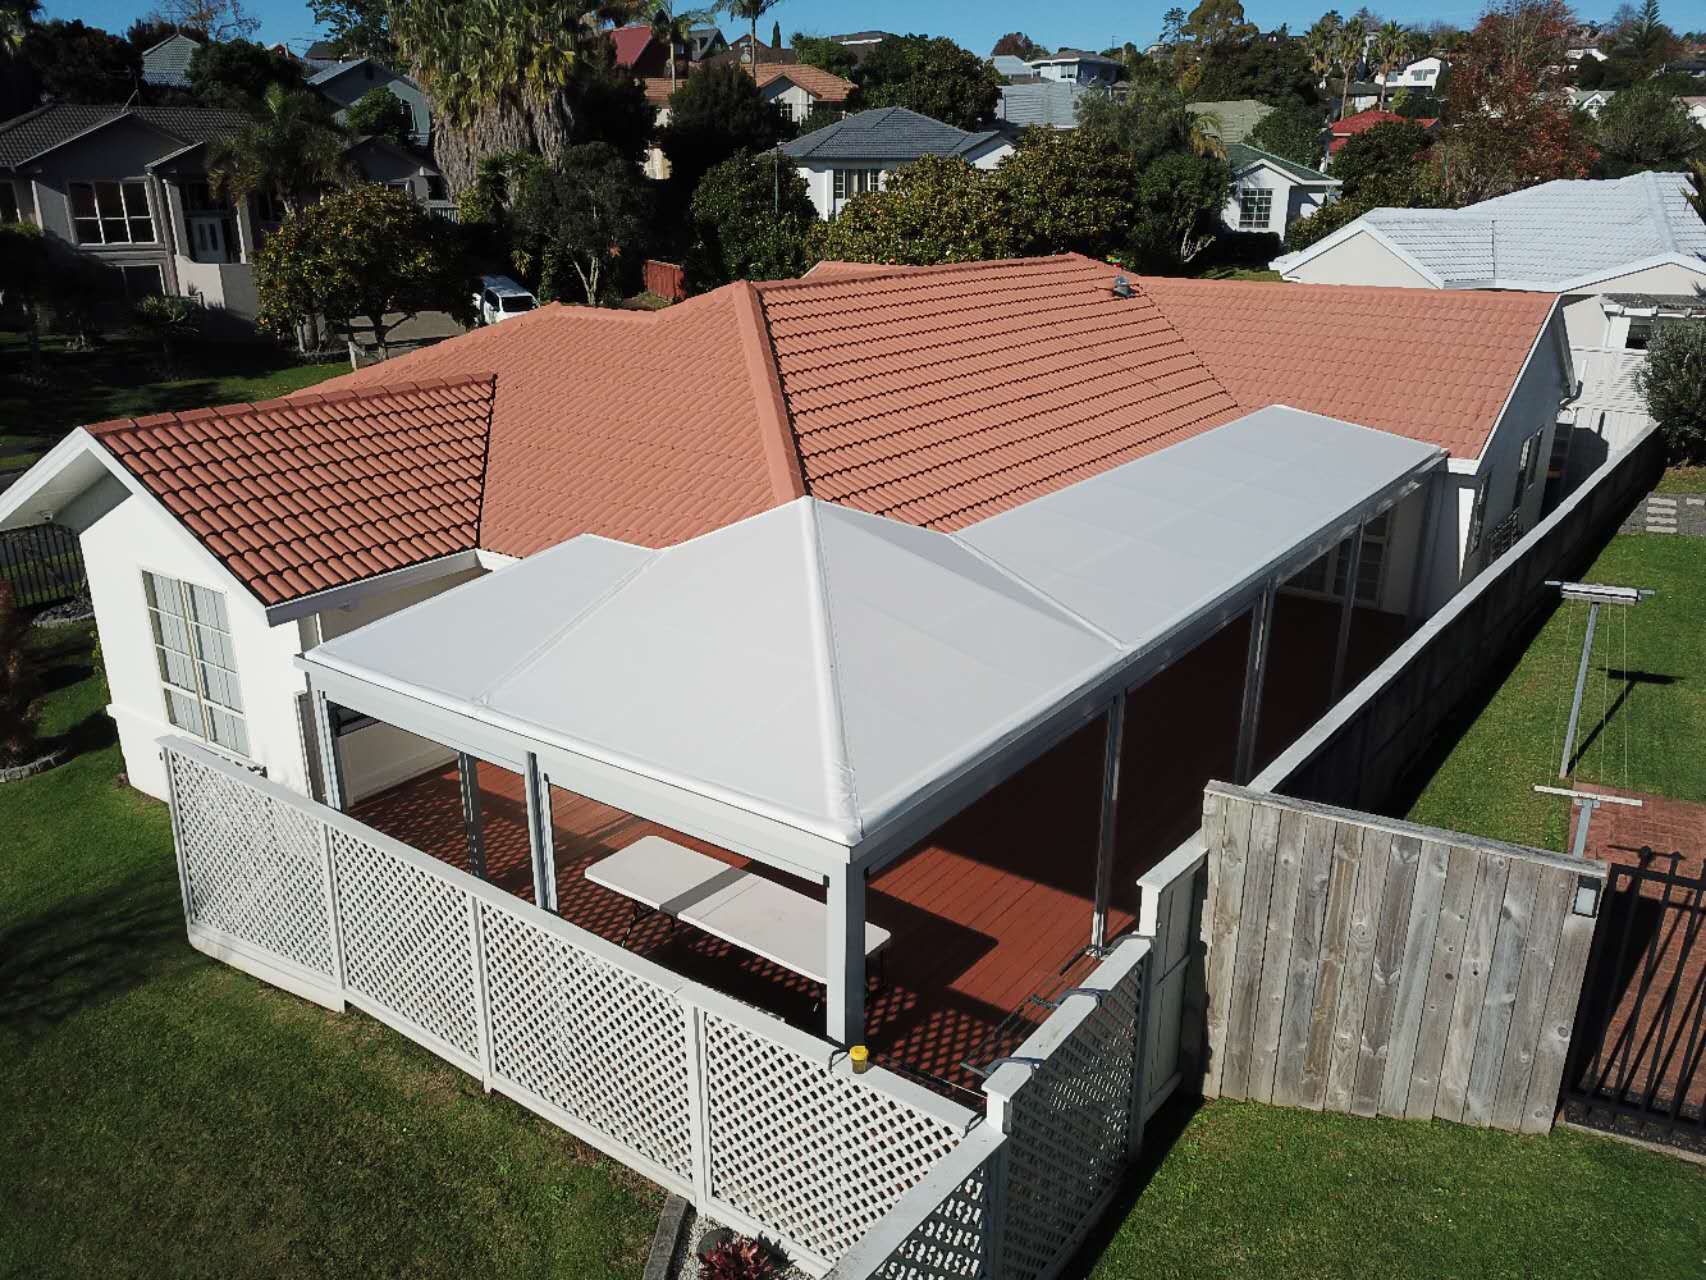
Canopy to cover all of the deck area - follow the "L" shape of the deck - 13m long on one side and 5m long on the other side.
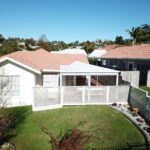
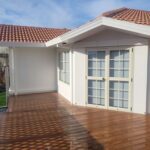
Canopy need to "Fit-in" with the house. follow the gutter profile of the house.
Canopy allow plenty of light through.
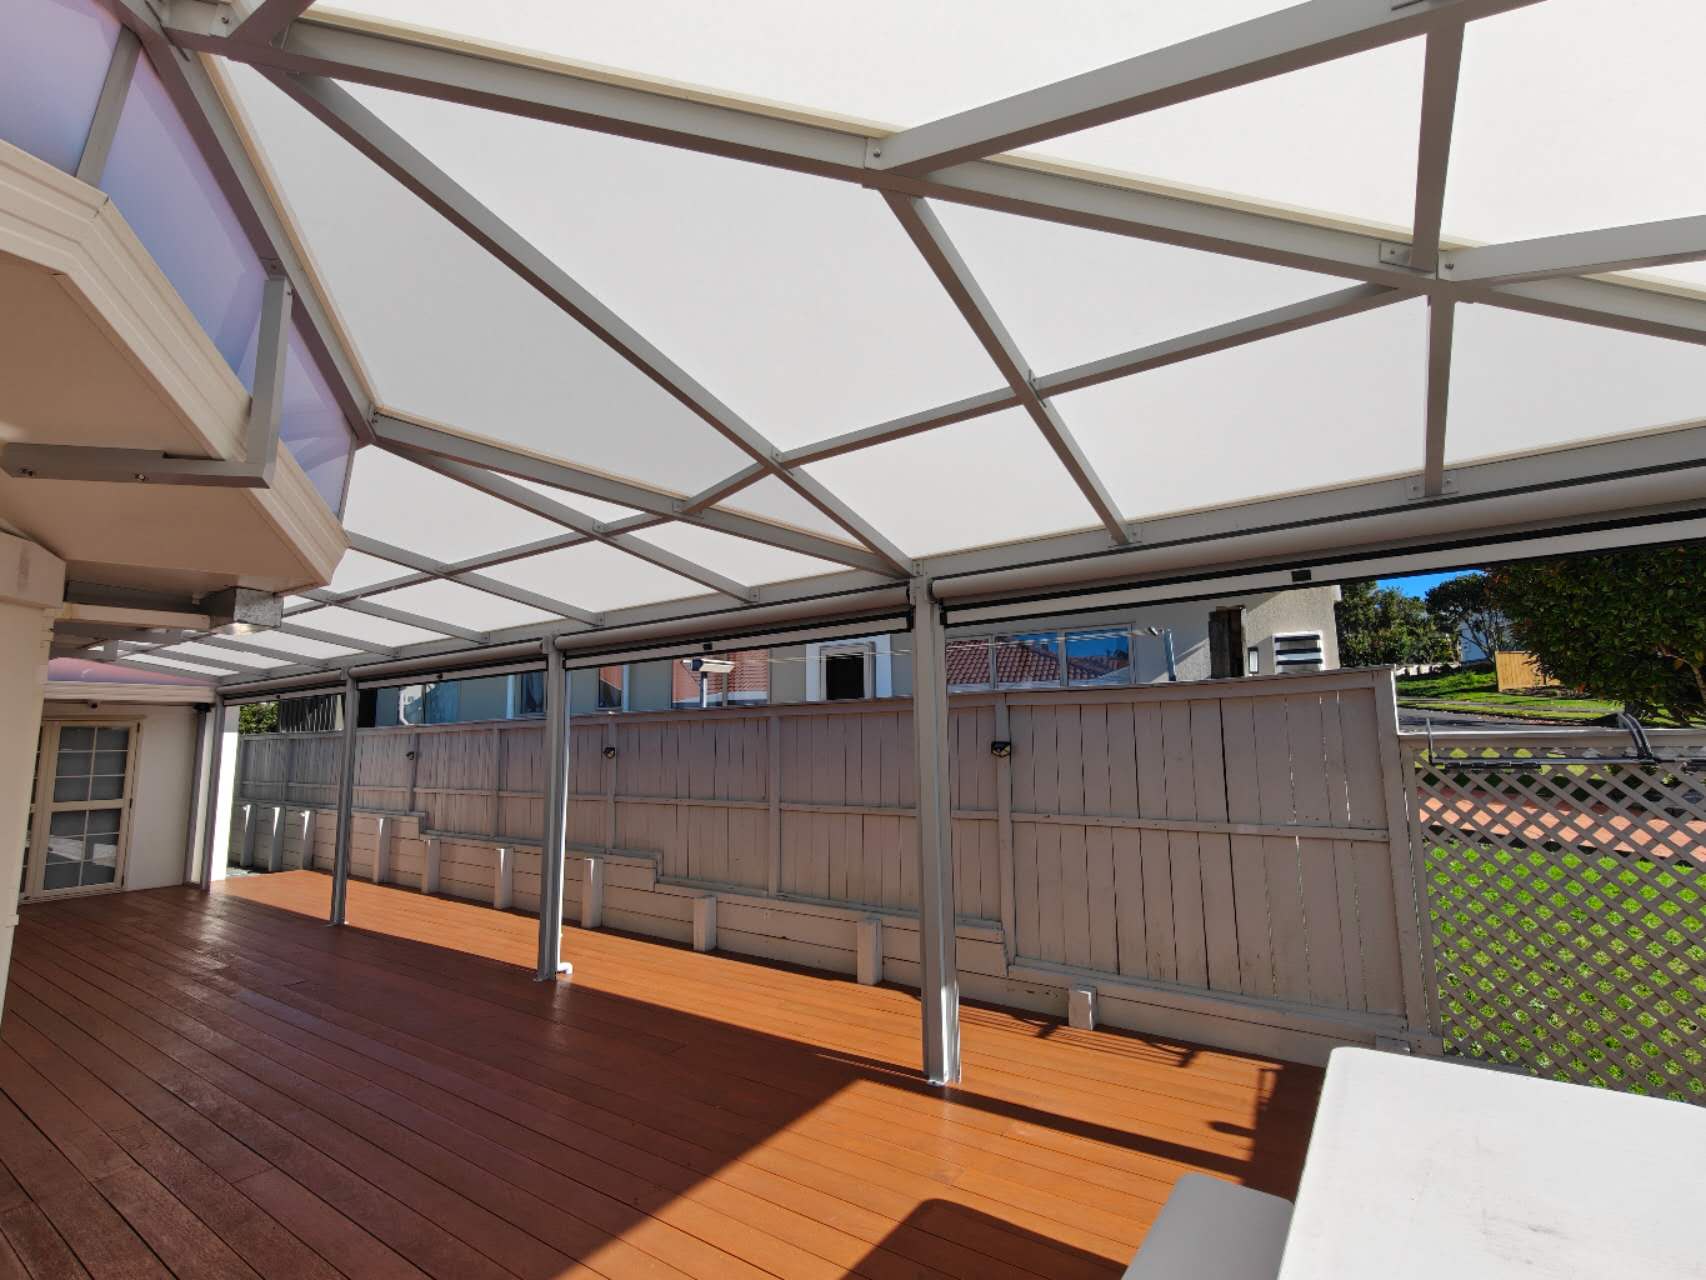
Enclose the canopy area with outdoor blinds.
There are a few difficulties of this project:
1. Client's deck is an "L" shape which means the canopy has to be a customized shape to "go-around" the house.
2. Client's roof also have a ridge at the "L" corner and our canopy has to clear that. this means we also need to customize the height to clear the ridge area at the corner of the "L" shape.
3. Client want to enclose canopy with blinds and they want the blinds to be at the same level. This means the canopy front beam for both 13m & 5m sides need to be at same level. Also the back of the canopy need to clear the "ridge" of house roof-line.
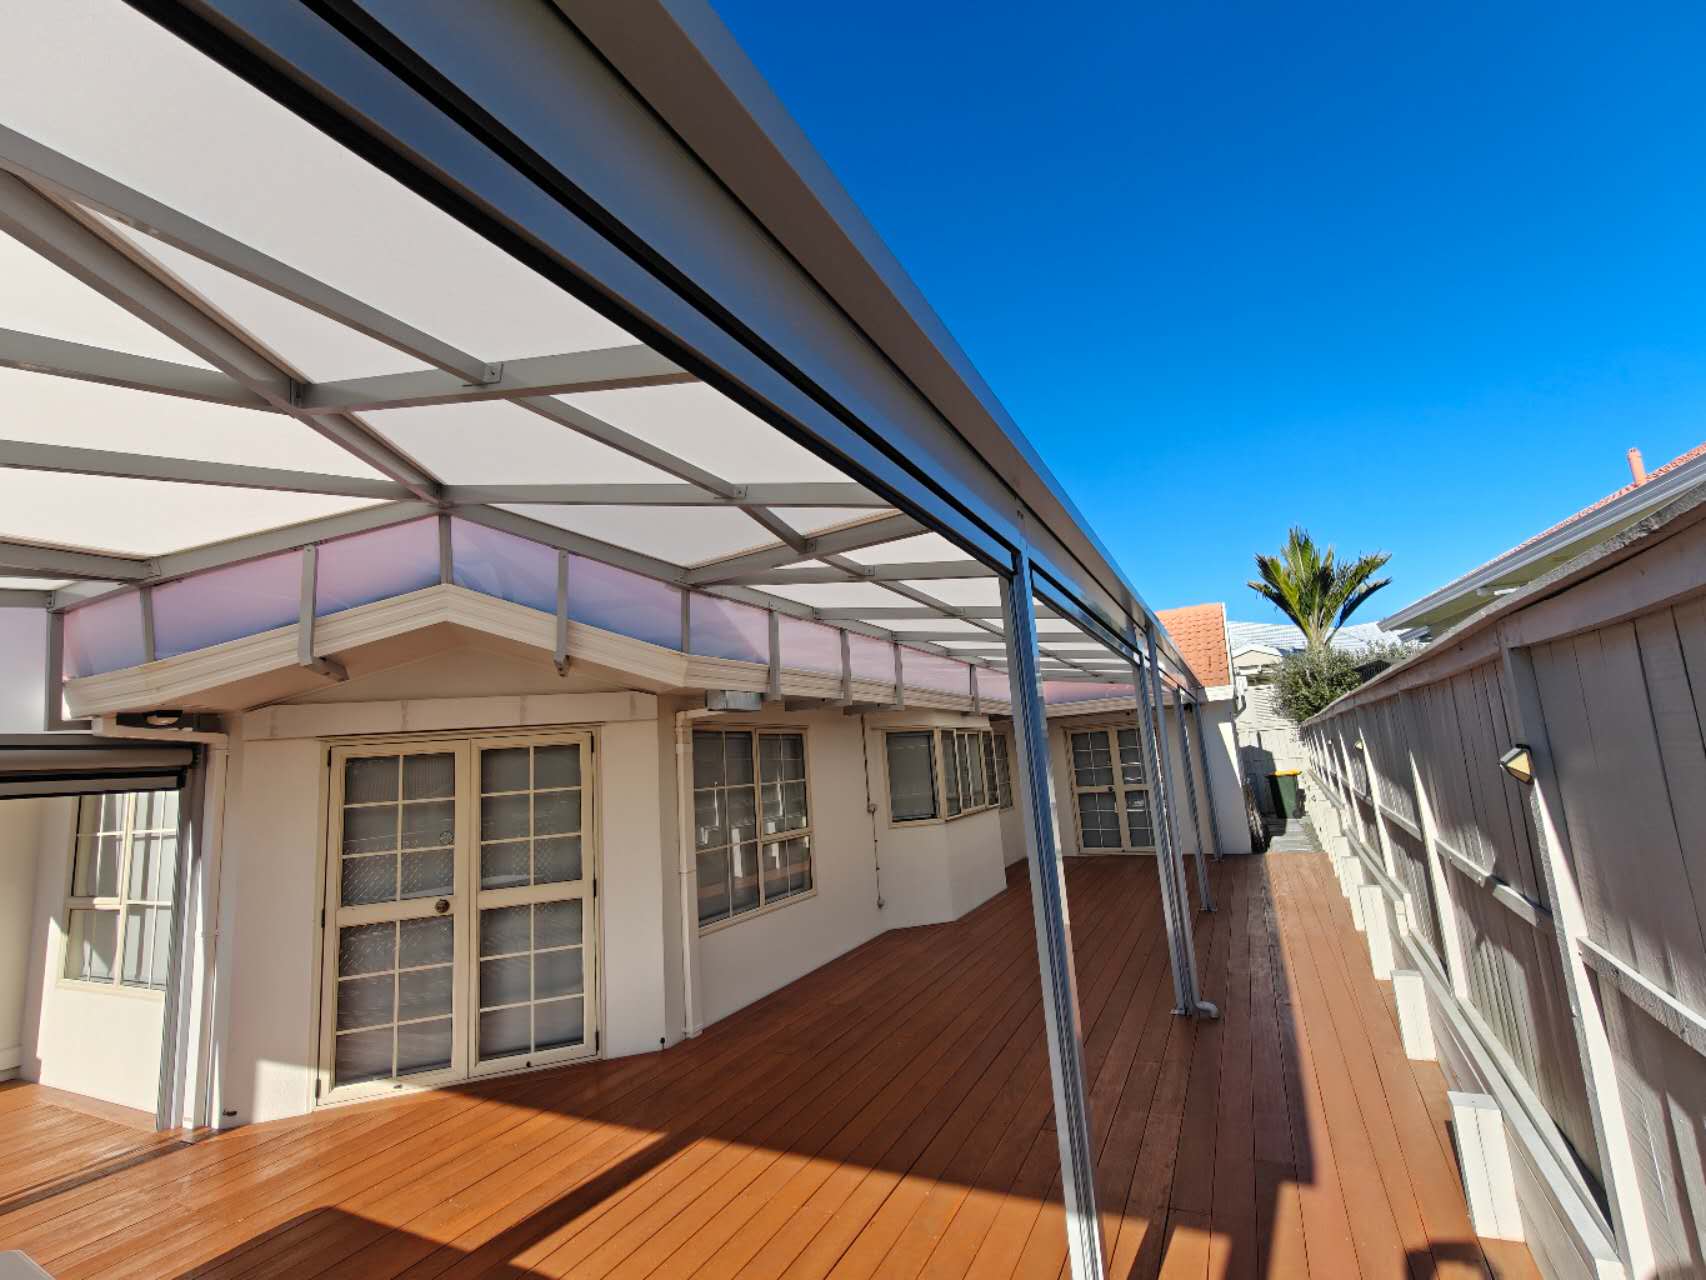
After a few design concepts we finally settled on a flat canopy sloping away from the house. The front of the canopy for both 13m and 5m sides are all at the same level.
The front of the canopy is same height as house gutter. we raised the back of the canopy above house gutter with eave brackets. This allows plenty of height/space under the canopy for heat reduction and ventilation.
We divided this complex shape into 4 parts:
On the 13m side - we designed a normal flat canopy up-until the house roof line start to rise. and we did the same on the 5m side. both flat roof We allowed a 7 degree slope.
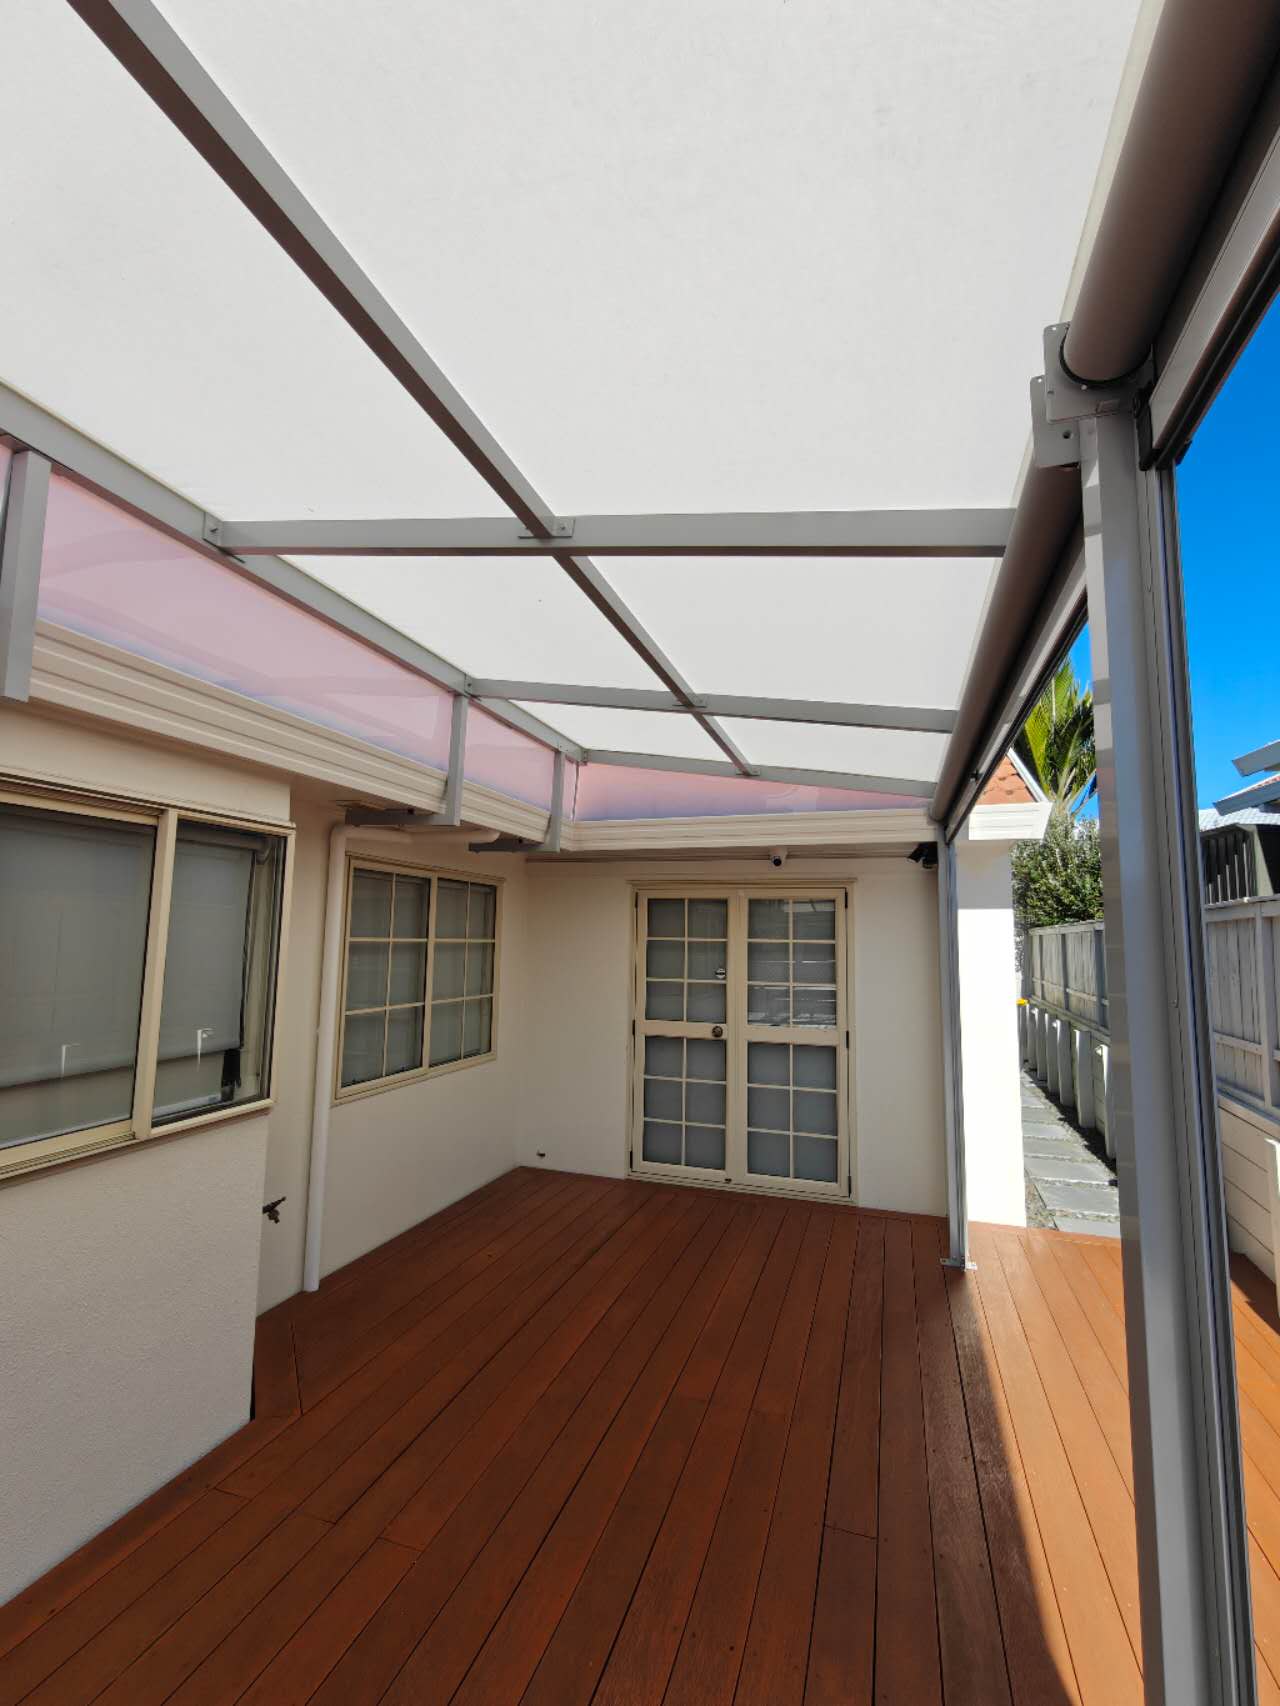
At the corner of the "L" shape, we used a rafter to join the corner of the L and tip of the ridge on the house. This is the main rafter. Then from this main rafter we run a few secondary rafters sloping towards each of the 13m and 5m side. this formed two separate canopies and a "Fish bone" look for the middle part of the canopy.
After client approved the design we conducted a few site measurements. Drawings for the roof was generated from our CAD software with the 3D slope. we then went back to site and checked the drawing dimensions.
We did not conduct any cutting/ pre-build on site with raw materials. Everything were pre-fab in our workshop based on the drawing. We pre-assemble the roof in our workshop and checked against drawing, also use the dimensions to make 4 separate roof skins.
End Result:
we manage to install the frame in two days including brackets, gutter, down pipes.
we then installed the 4 roof skins in one day.
What is unique or complex about the project?
There are a few difficulties of this project:
Canopy going around the house “L” shape - the canopy looked like one canopy sweeping around the corner rather few canopies bolted together,
Canopy has to clear the roof line profile of the house with add a extra dimension to the custom shape,
Everything was fabricated on workshop in one go - no pre-build on site with raw materials. this saved a lot of time on site and kept the site tidy.
Content is submitted by the participant. ATA is not responsible for the content descriptions of the IAA award winners.
Fabric canopy