TEXTILES.ORG



Company:
Silman
Project Details
Fabric 1
PTFE glass fabric
Producer/Manufacturer:
Chukoh Chemical Industries Ltd.
Primary Use:
Main Fabric
Engineer Name 1
Erik Smith PE
Engineer Company 1
Lightweight Structures Group TYLin (Formerly FTL)
Design Name
Nic Goldsmith, Ashish Soni, Erik Smith
Design Company
Lightweight Structures Group TYLin (Formerly FTL)
Architect Name
AECOM
Architect Company
AECOM
Fabrication Name
ETS
Fabrication Company
ETS
Project Manager Name
Tim Weckerlin
Project Manager Company
Kiewit
Installation Name
ETS
Installation Company
ETS
Please describe the project specifications
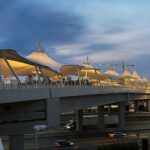
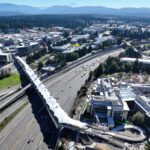
The Redmond Technology Station Bridge, an 1,100-foot span that crosses more than 20 lanes of roadway beneath — and two sets of light rail track — is being ushered in as a greener, safer way to move Microsoft's employees and other commuters and community members around what will be a bustling Sound Transit station. The bridge joins two of Microsoft's campuses together, making it easier to get to work as a way to lure more remote or hybrid workers back to the office. It connects to Sound Transit’s new Redmond Technology light rail station, the SR 520 transit “flyer” stop, a regional bike trail, and Microsoft’s campus that highlights pedestrian and bike friendly amenities and accessibility for 47,000 employees.
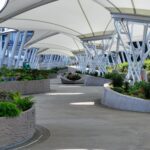
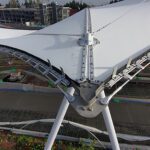
Microsoft and the City of Redmond wanted a covered bridge joining the two campuses which created both walking and bike lanes and covered seating areas for casual meetings along the route. The bridge was designed in different widths up to 50' and with two expansion joints, so we developed a continuous undulating canopy changing in both width and heights, creating low points for gatherings and high points for lighting and intermodal connections. We used a series of A-Frames and arches to create a modular quality to the long expanse, allowing for tensile columns and fabric low points with customized water collectors to transform the tunnel like quality of the spaces into an outdoor garden. The PTFE coated fabric which spans the 1,100 feet of continuous surface includes gutters and downspouts to protect the users below. The expanding details for the membrane at the expansion joints were developed to allow for the bridge movement to act independently.
Microsoft paid for construction of the bridge, which features a wide walking path, two lanes for bicycles, benches, and native Northwest plantings along both sides. The canopy structure was designed and engineered by the Design Team in this submission and Microsoft is partnering with the City of Redmond to maintain it.
Content is submitted by the participant. ATA is not responsible for the content descriptions of the IAA award winners.
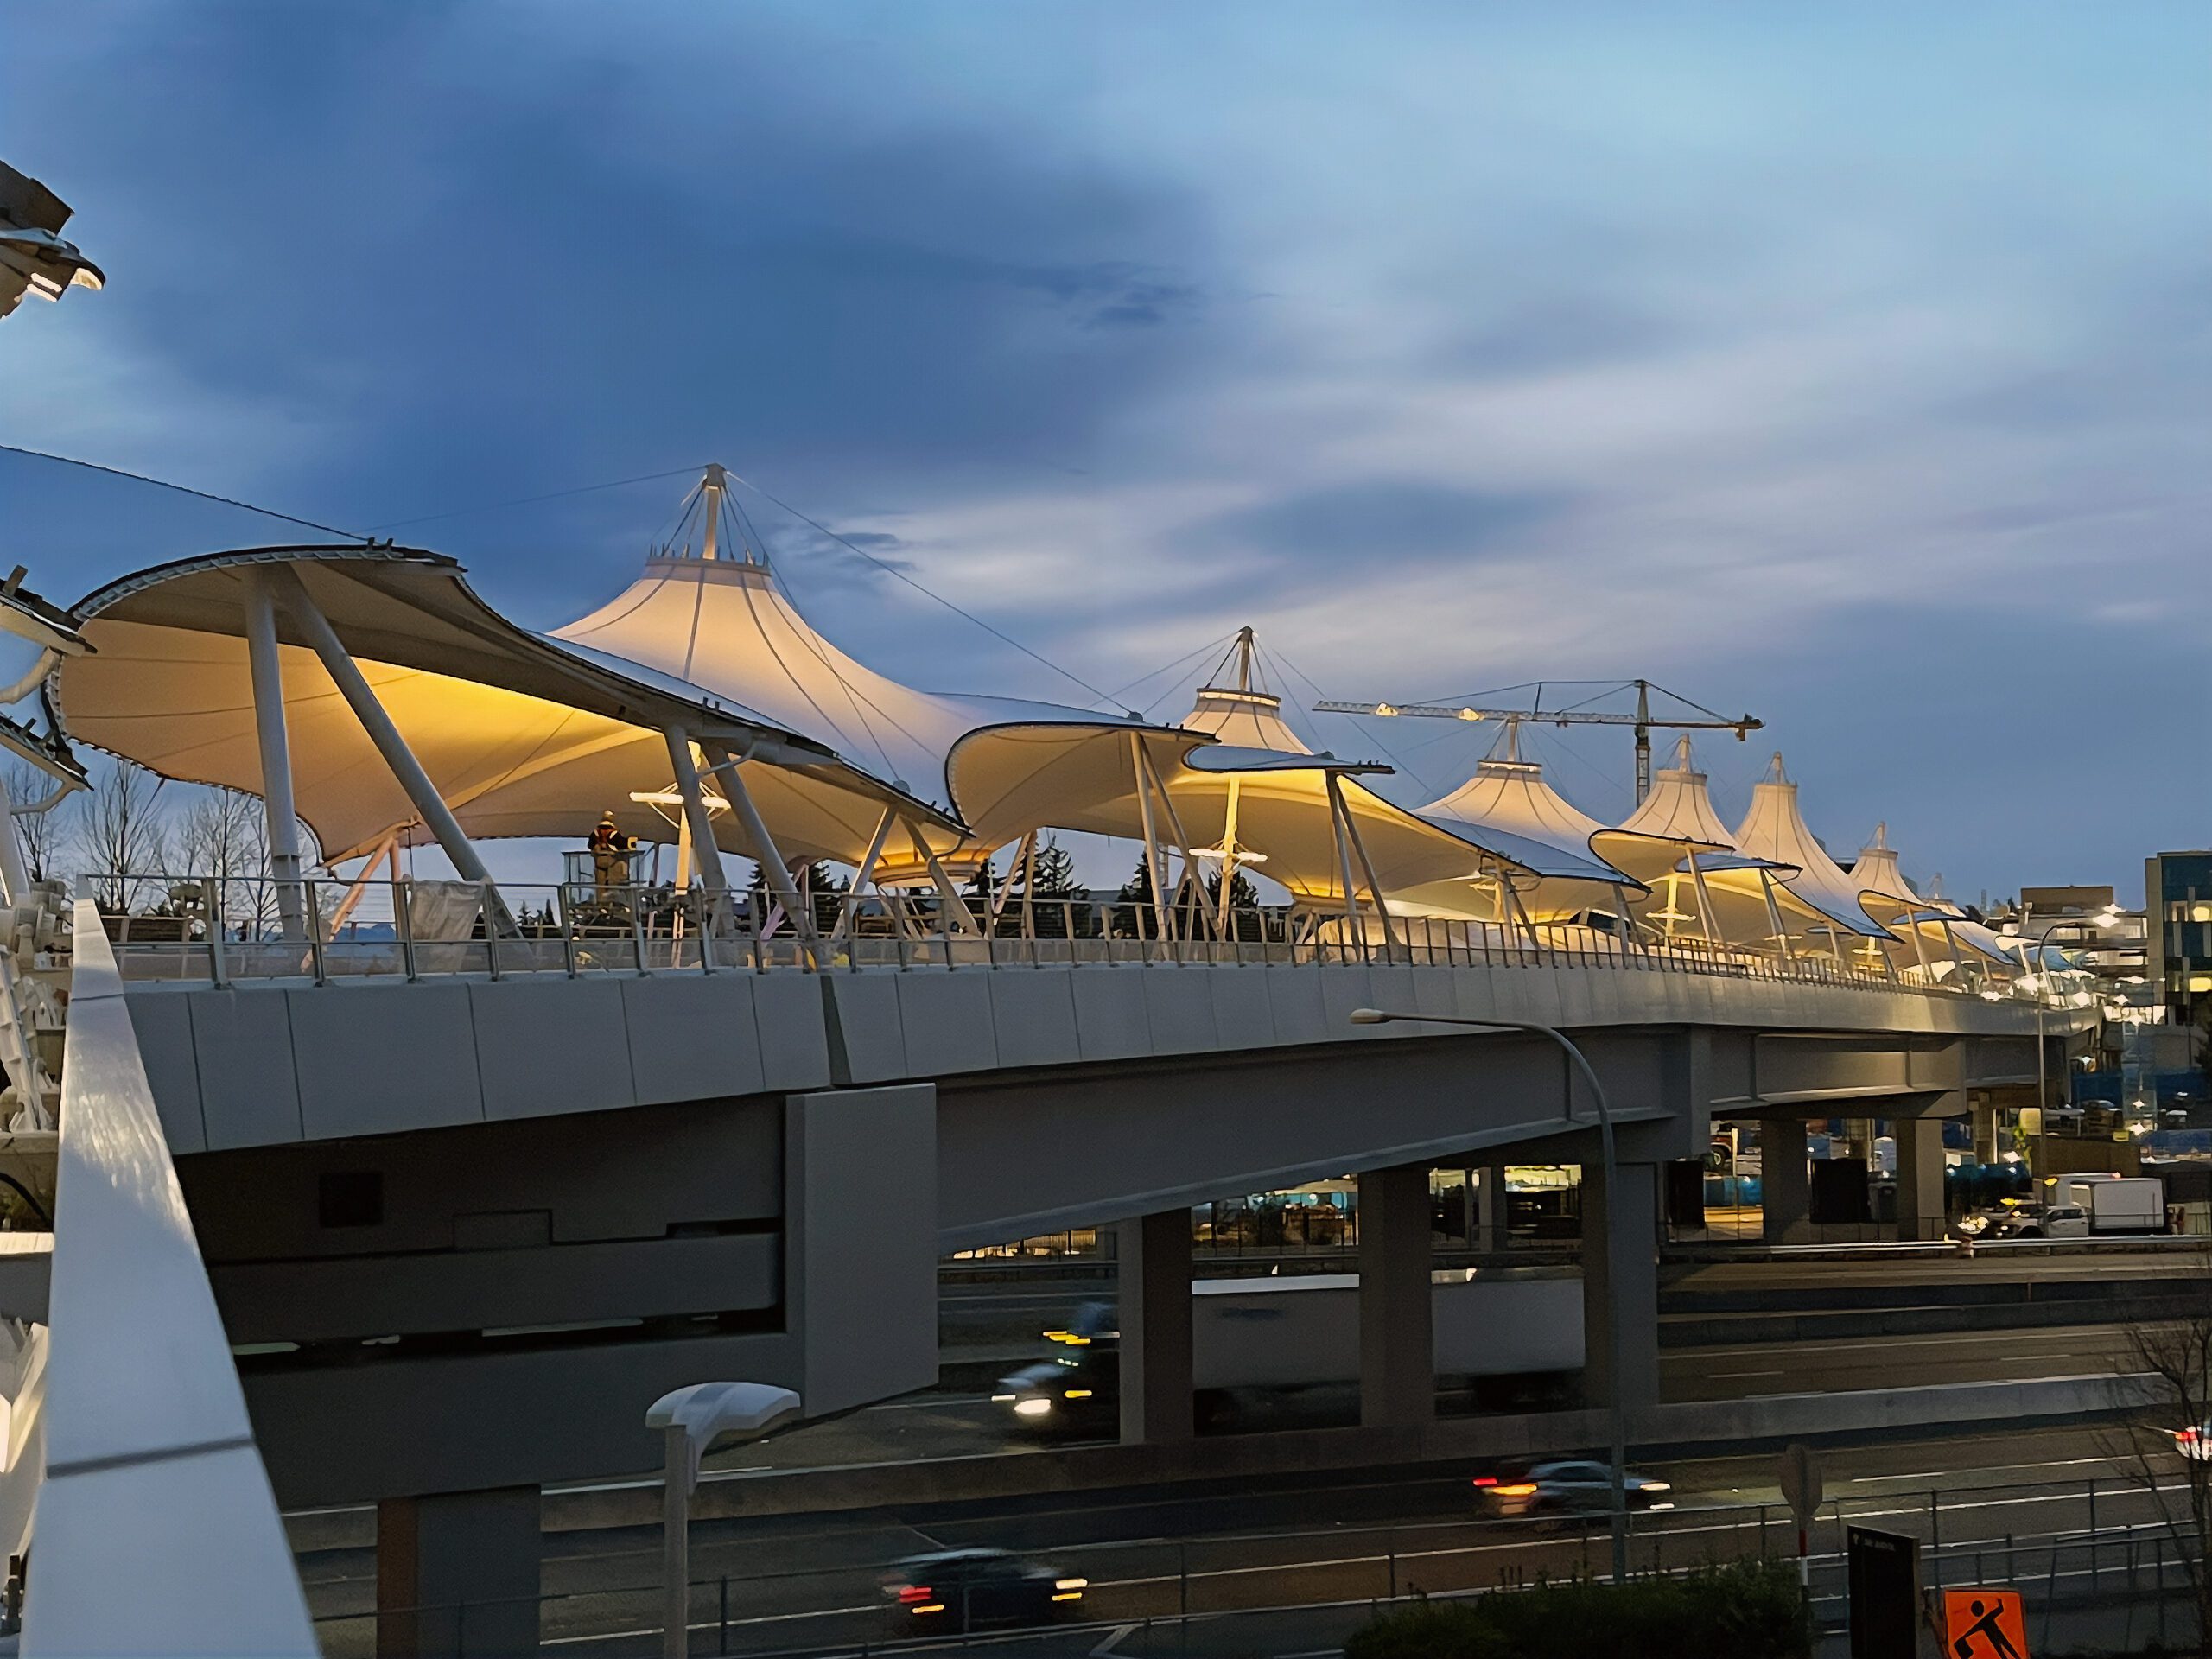
Watt Lighting
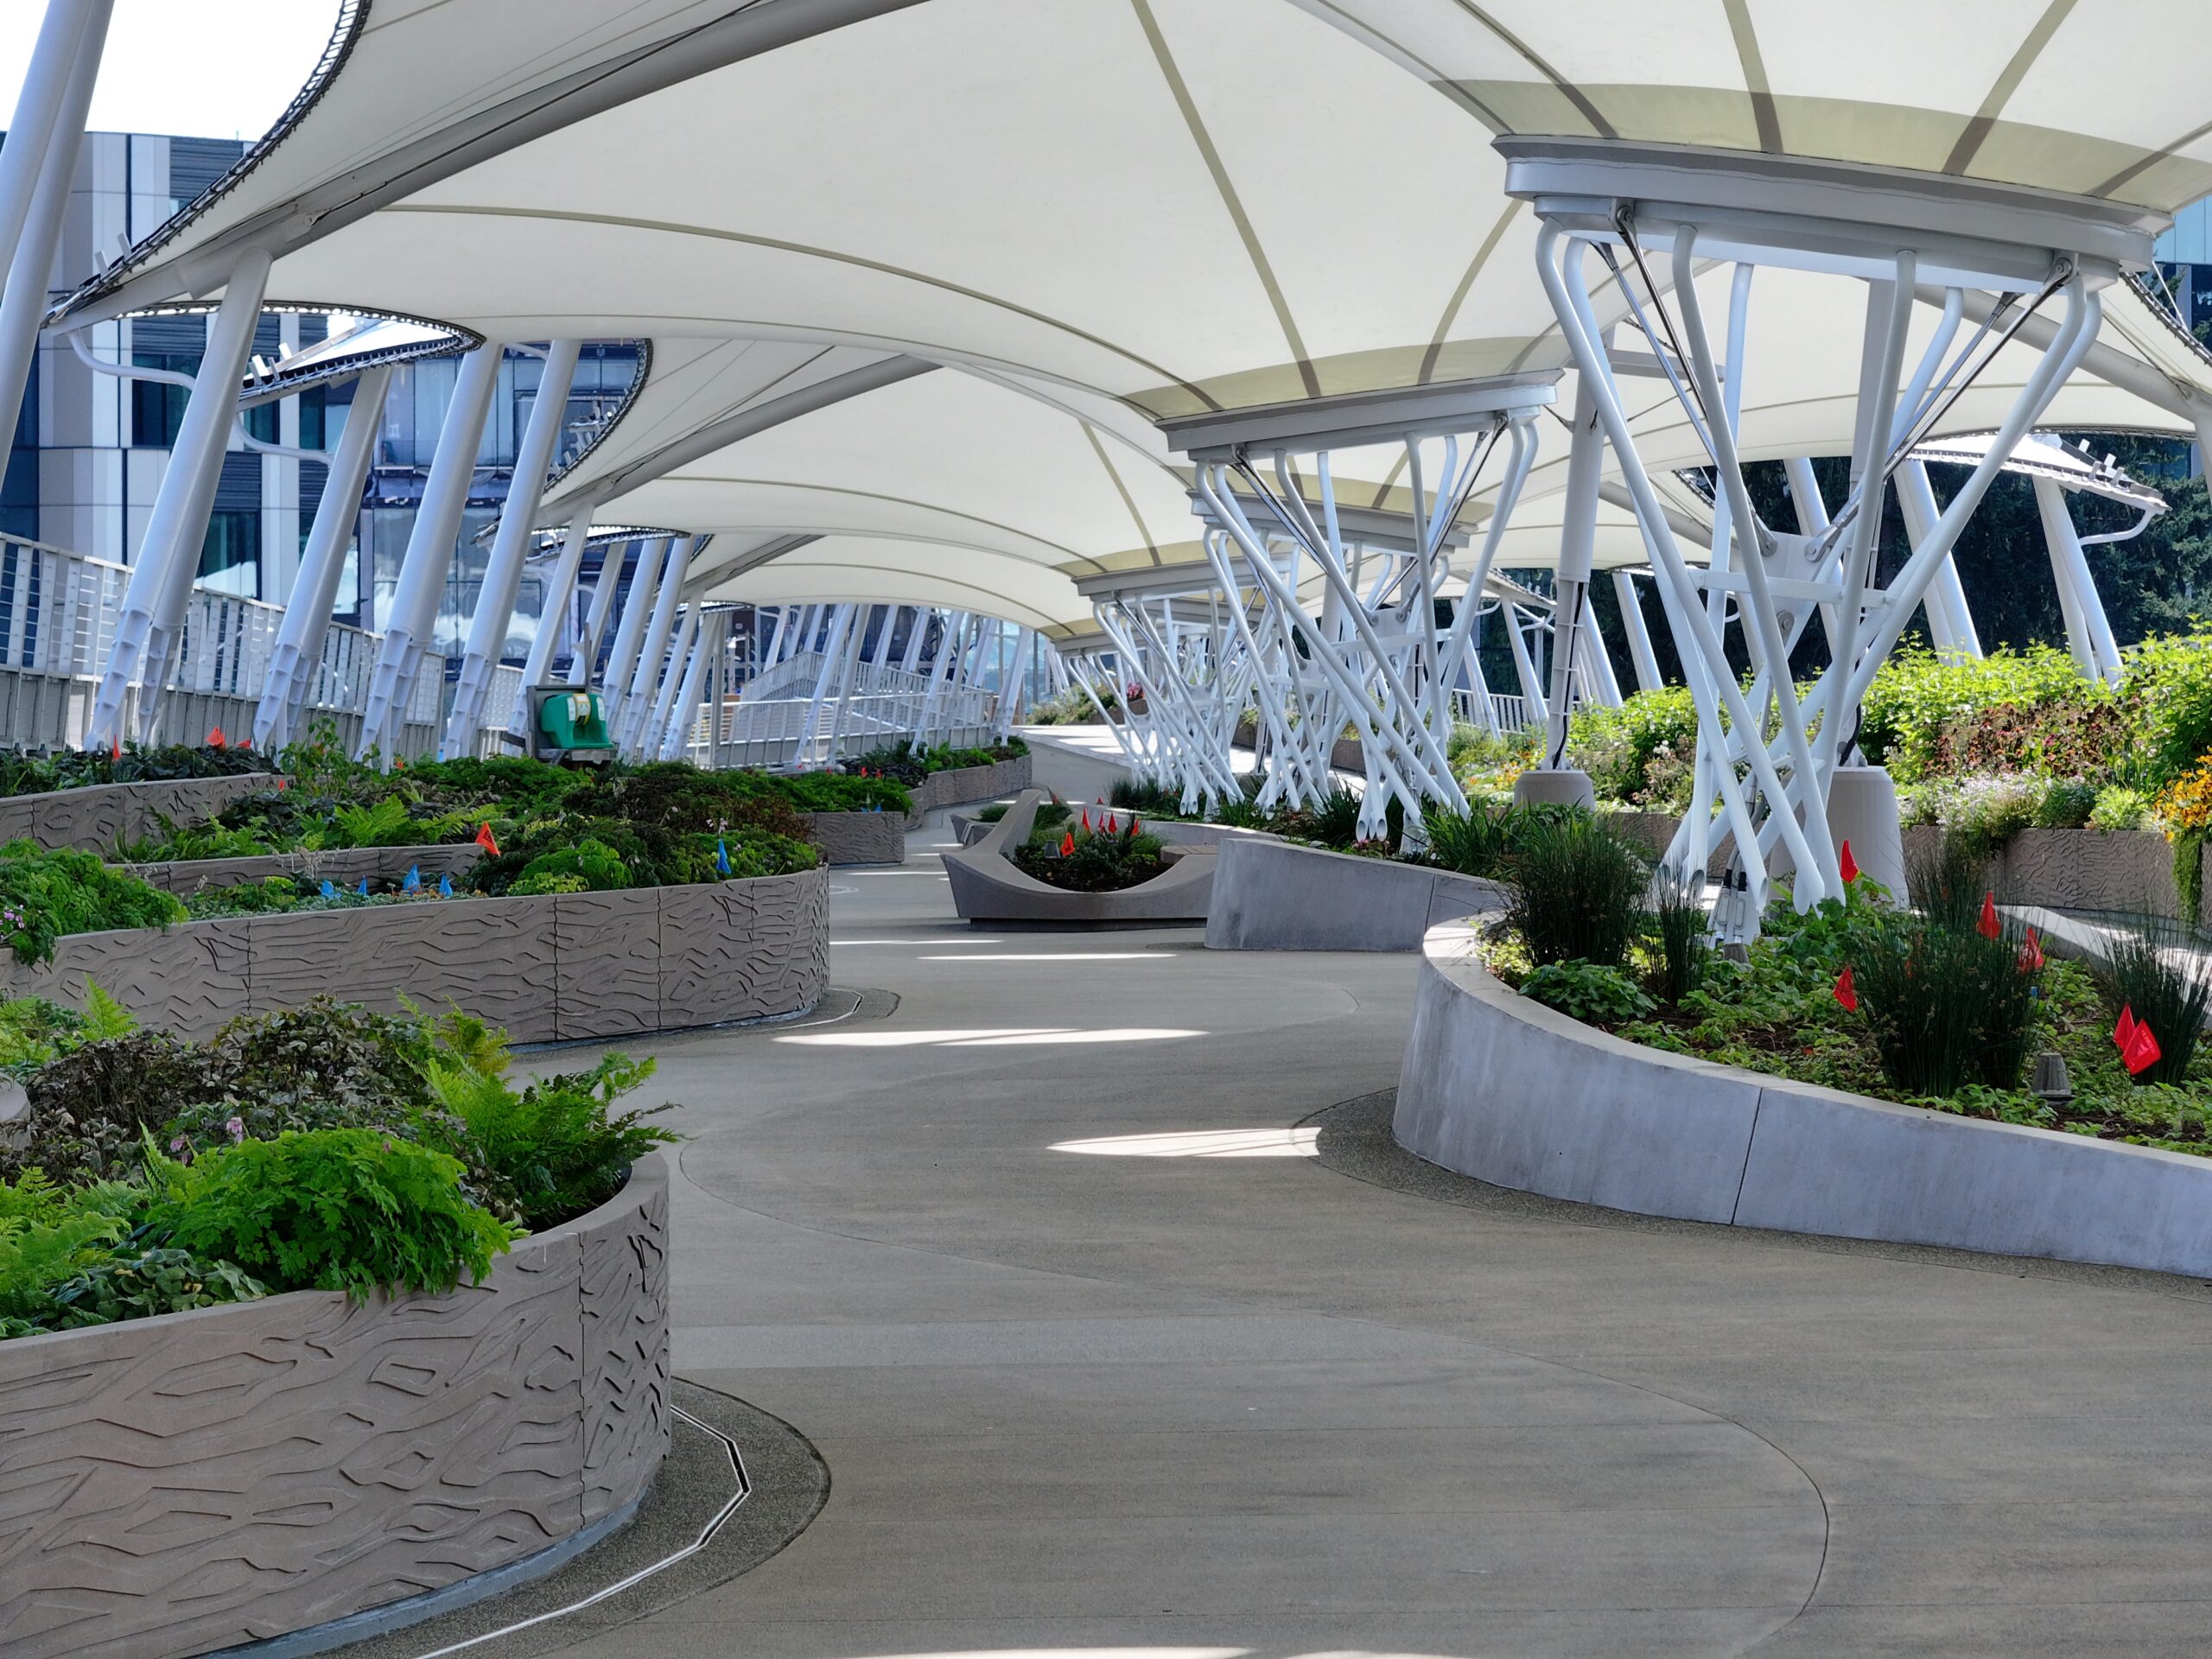
Kiewit
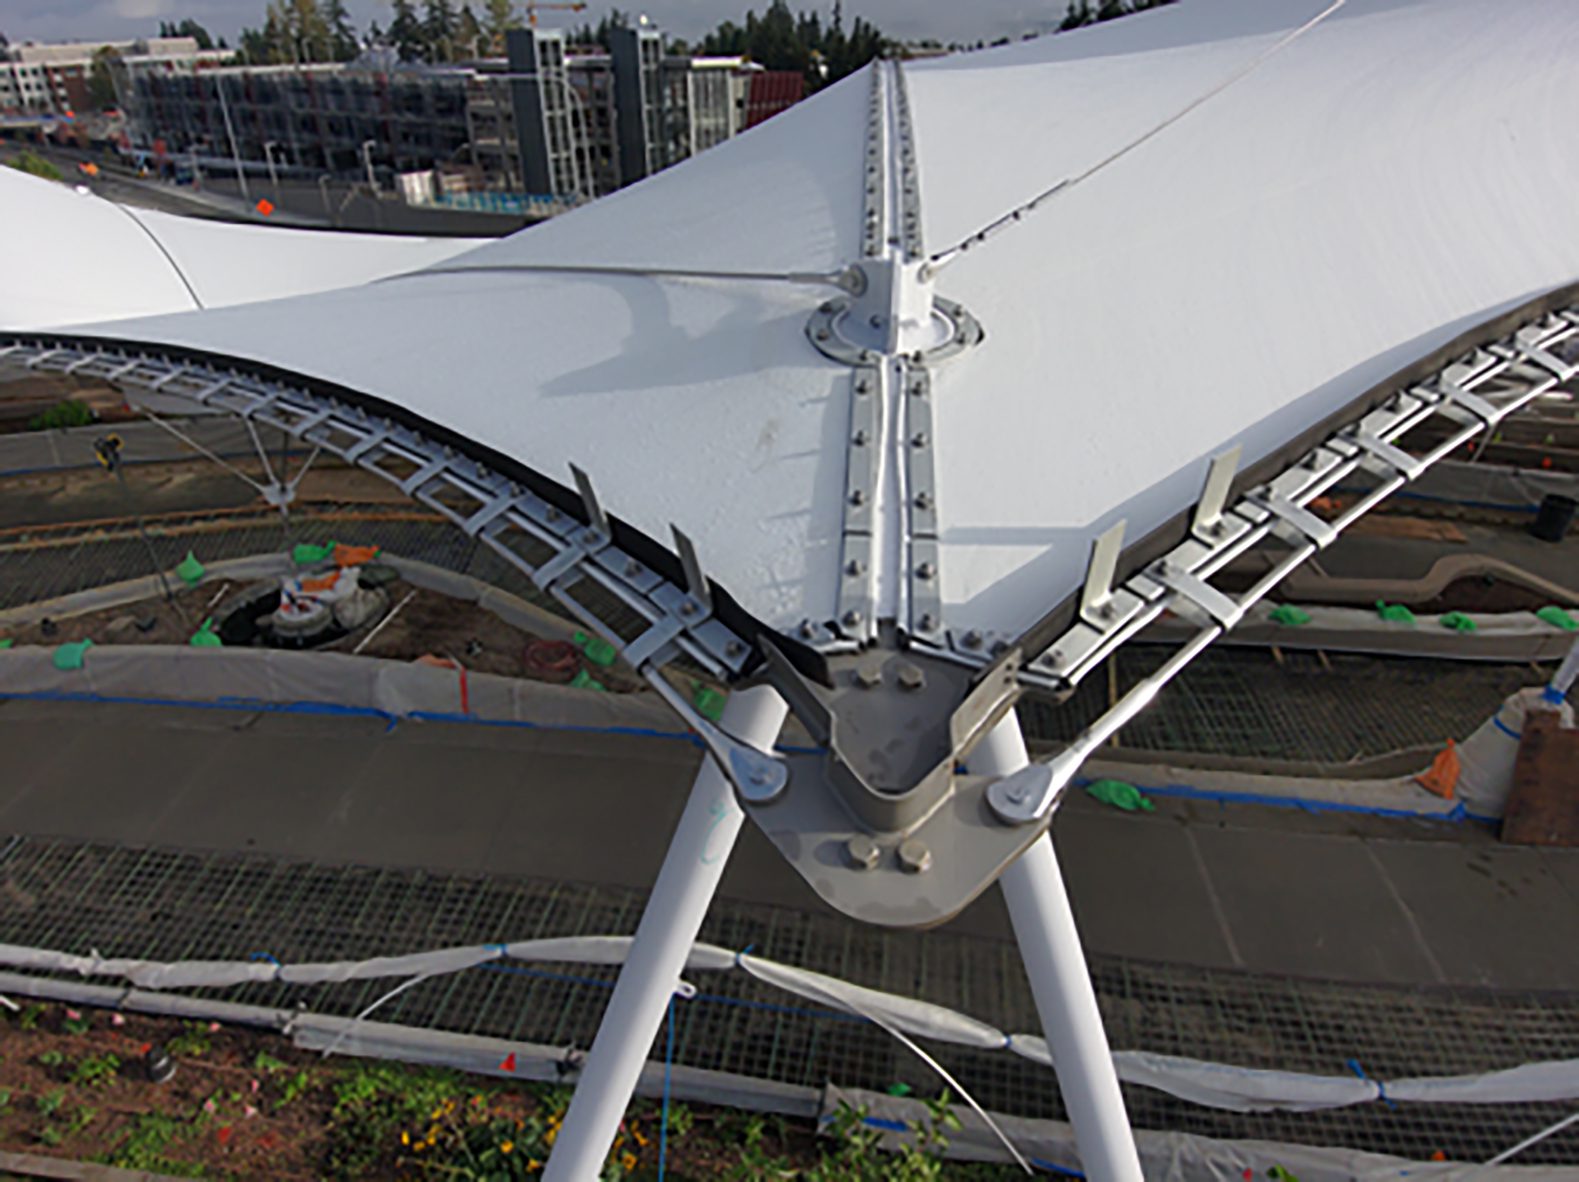
ETS
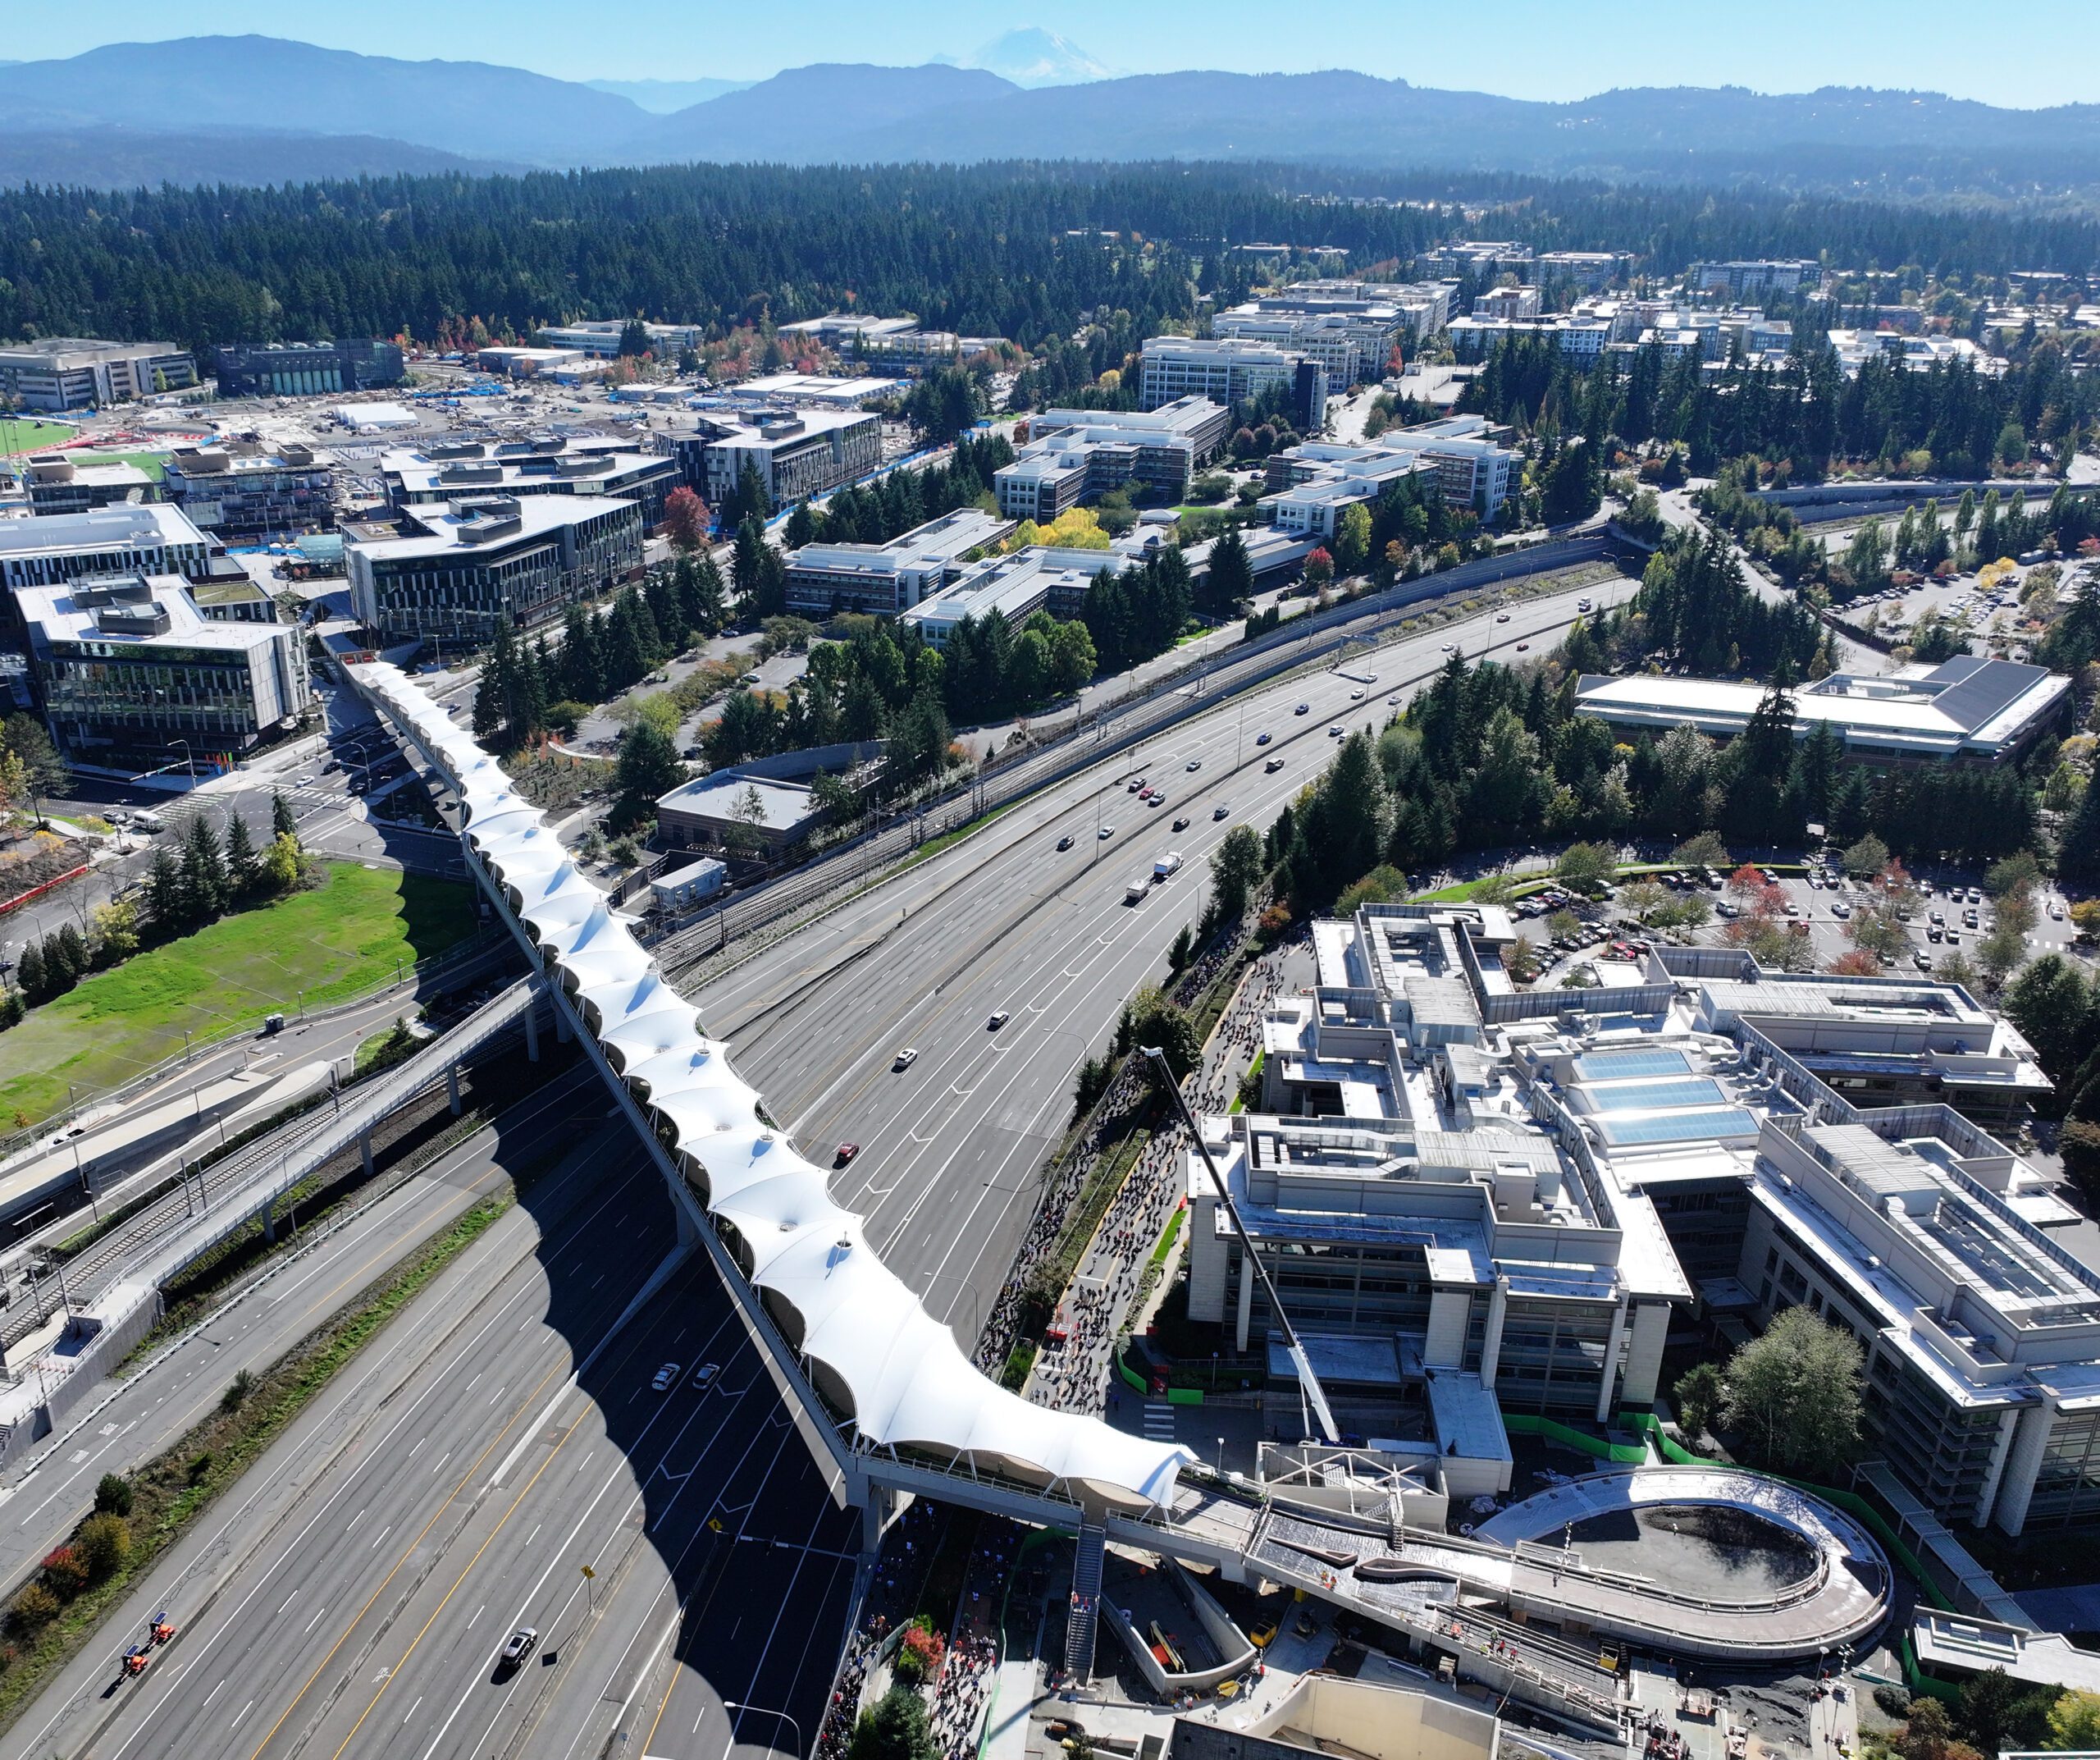
Kiewit